Leave a Message

Thank you for your message. I will be in touch with you shortly.

1101 Arlington Avenue
Listed by Shannon Kutchek with Compass 708-955-3683
$563,500

1101 Arlington Avenue

2 Beds 2 Baths 1,652 Sq.Ft.

Description

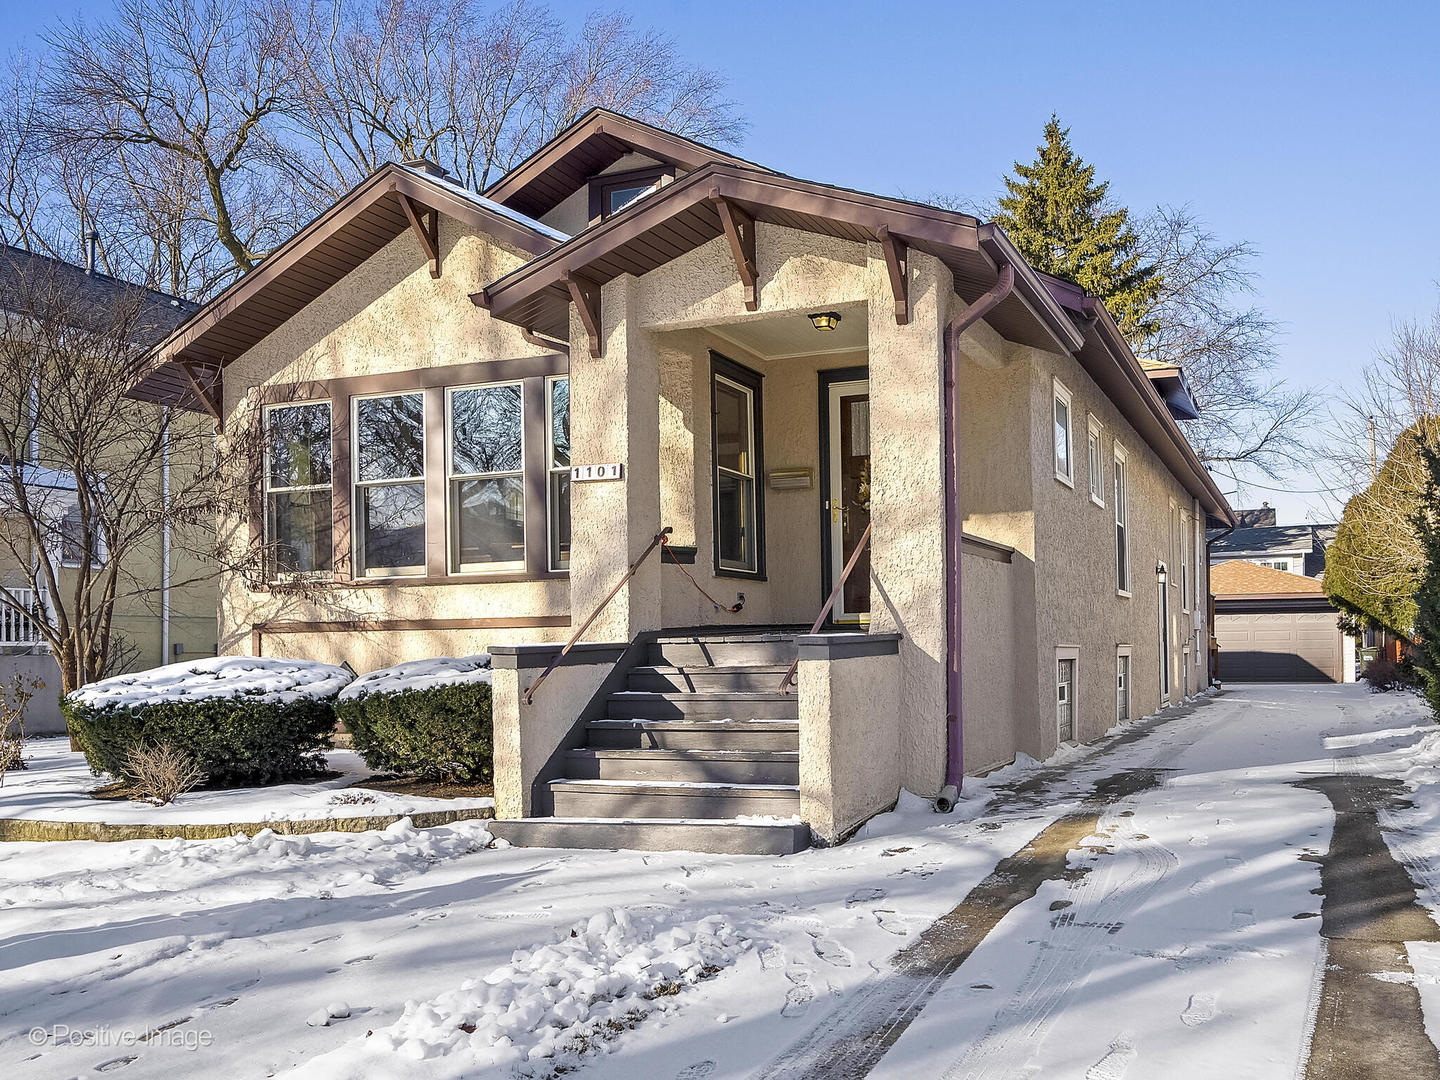
This home is so much larger than it looks! This beautiful 1918 Craftsman home sits in a prime La Grange location and offers potential for a modern vibe in a timeless setting. From the moment you enter, you'll be captivated by the gorgeous original woodwork that defines this home, including intricate crown molding, solid doors, built-in shelving, and a handsome brick gas fireplace. The stained glass windows add an enchanting touch, while the gleaming hardwood floors flow throughout, enhancing the home's warm and inviting atmosphere. Boasting two spacious bedrooms, plus a versatile third bedroom that has been thoughtfully converted into a family room, and a separate office, this home provides ample living space to suit your needs. The kitchen is a true delight, featuring solid wood cabinetry, granite countertops, stainless appliances and a large pantry for all your storage needs. Abundant Pella windows throughout most of the home allow light to fill the entire home in a beautiful way. Looking to expand? The walk-up attic and full unfinished basement with 7-foot ceilings offer incredible potential to create even more living space. Outside, you'll find a pretty yard, partially fenced for privacy, with a deck and charming brick paver hardscaping - ideal for outdoor gatherings and relaxation. There's a 2.5 car garage and concrete driveway too. Located just a few blocks from the train station, the vibrant West End of La Grange, local shops, restaurants, and highly regarded Ogden Ave. Elementary and Lyons Township High Schools, this home offers an unbeatable location. Don't miss the opportunity to experience the best of La Grange living right here on desirable Arlington Avenue.

Share Property

Location

1101 Arlington Avenue, La Grange, IL 60525

Status

Sold

Date Sold

February 28, 2025
Gina Lorusso

Gina Lorusso

TITLE

REALTOR®

Property Amenities

Interior
Fireplace Gas Log
Appliances Range, Microwave, Dishwasher, Refrigerator, Washer, Dryer
Flooring Hardwood
Total Bedrooms: 2
Full Bathrooms: 2
Other Interior Features 1st Floor Bedroom, 1st Floor Full Bath, Walk-In Closet(s), Bookcases
Area & Lot
Living area 1,652 Sq.Ft.
MLS® ID 12254252
Year Built 1918
School District 204
High School Lyons Twp High School
Middle School Park Junior High School
Elementary School Ogden Ave Elementary School
Architecture Styles Prairie
Type Residential
Status Sold
Exterior
Air conditioning Central Air
Heat type Natural Gas, Forced Air
Water Source Lake Michigan, Public
Garage Space 2.5
Sewer Public Sewer
Parking Concrete, Garage Door Opener, Yes, Garage Owned, Detached, Garage
Finance
Sales Price $563,500
Real Estate Tax $11,411 yearly

Your Next Move Starts Here.

Whether you're purchasing your first home, building your dream residence, expanding an investment portfolio, or preparing to sell, Gina Lorusso provides the expertise, advocacy, and personalized service needed to achieve exceptional results.