Leave a Message

Thank you for your message. I will be in touch with you shortly.

1428 Victoria Avenue
Listed by Gina Lorusso with Coldwell Banker Realty 815-786-4248
$268,500

1428 Victoria Avenue

3 Beds 2 Baths 1,000 Sq.Ft. 5,532.12 Sq.Ft.

Description

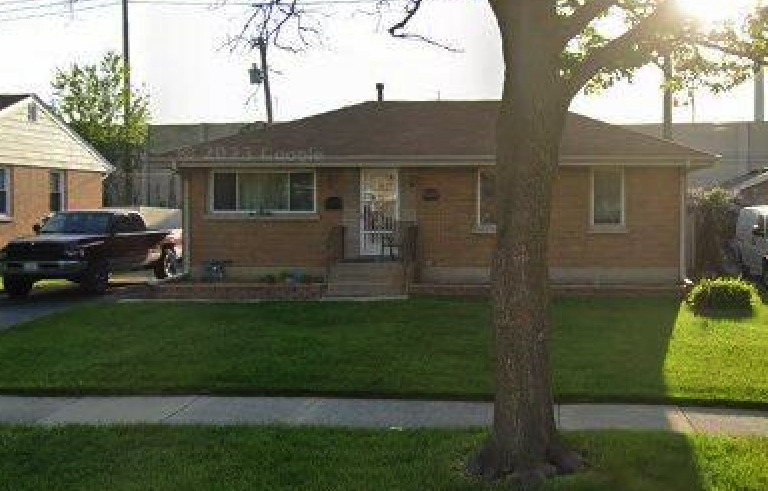
This brick solid, well-maintained ranch in the cozy village of Berkley is perfect for those seeking suburban living close to the city. With 3 bedrooms, 1.5 bathrooms, a fully finished basement a spacious yard and oversized 2 car garage, 1428 Victoria Ave has all the space you need. This east-facing home features original hardwood floors throughout the main living areas, with a cozy living room in the front for sun-drenched mornings. The eat-in kitchen is equipped with recently installed stainless steel appliances. Head down the hall to find a spacious primary bedroom with room for a king sized bed and plenty of closet space. Two secondary bedrooms and a hall bath with an updated vanity wrap up the main level. Head downstairs to a BRAND NEW fully finished basement featuring a new half bath, luxury vinyl plank flooring, and a massive utility room with laundry (new dryer 2022) and utility sink for all of your cleaning needs. There is a bonus room with with a closet and a window which can be converted into a 4th bedroom! Head outside to a private yard, featuring a fully enclosed fence, extra long driveway and spacious garage. The quiet, tree lined street of Victoria Avenue in Berkeley is centrally located near the expressway, Oakbrook Mall, the Metra, Proviso Math & Science Academy, numerous parks and restaurants, and more. Everything is at your fingertips here and this home has been lovingly cared for decades. Check it out for yourself this spring! Roof, windows, HVAC (2015); HWH (2018); Kitchen Appliances & Dryer (2022)

Share Property

Location

1428 Victoria Avenue, Berkeley, IL 60163

Status

Sold

Date Sold

June 2, 2025
Gina Lorusso

Gina Lorusso

TITLE

REALTOR®

Property Amenities

Interior
Laundry room Gas Dryer Hookup, In Unit, Sink
Flooring Hardwood, Laminate
Total Bedrooms: 3
Half Bathrooms: 1
Full Bathrooms: 1
Other Interior Features 1st Floor Bedroom, 1st Floor Full Bath, Built-in Features, Dining Combo
Area & Lot
Lot Area 5,532.12 Sq.Ft.
Living area 1,000 Sq.Ft.
MLS® ID 12332166
Year Built 1955
School District 209
High School Proviso West High School
Middle School Macarthur Elementary School
Elementary School Sunnyside Elementary School
Architecture Styles Ranch
Type Residential
Status Sold
Exterior
Air conditioning Central Air
Heat type Natural Gas
Water Source Public
Garage Space 2.0
Sewer Public Sewer
Parking Asphalt, Garage Door Opener, Yes, Garage Owned, Detached, Off Street, Driveway, Owned, Garage
Roof Asphalt
Finance
Sales Price $268,500
Real Estate Tax $6,681 yearly

Your Next Move Starts Here.

Whether you're purchasing your first home, building your dream residence, expanding an investment portfolio, or preparing to sell, Gina Lorusso provides the expertise, advocacy, and personalized service needed to achieve exceptional results.