Leave a Message

Thank you for your message. I will be in touch with you shortly.

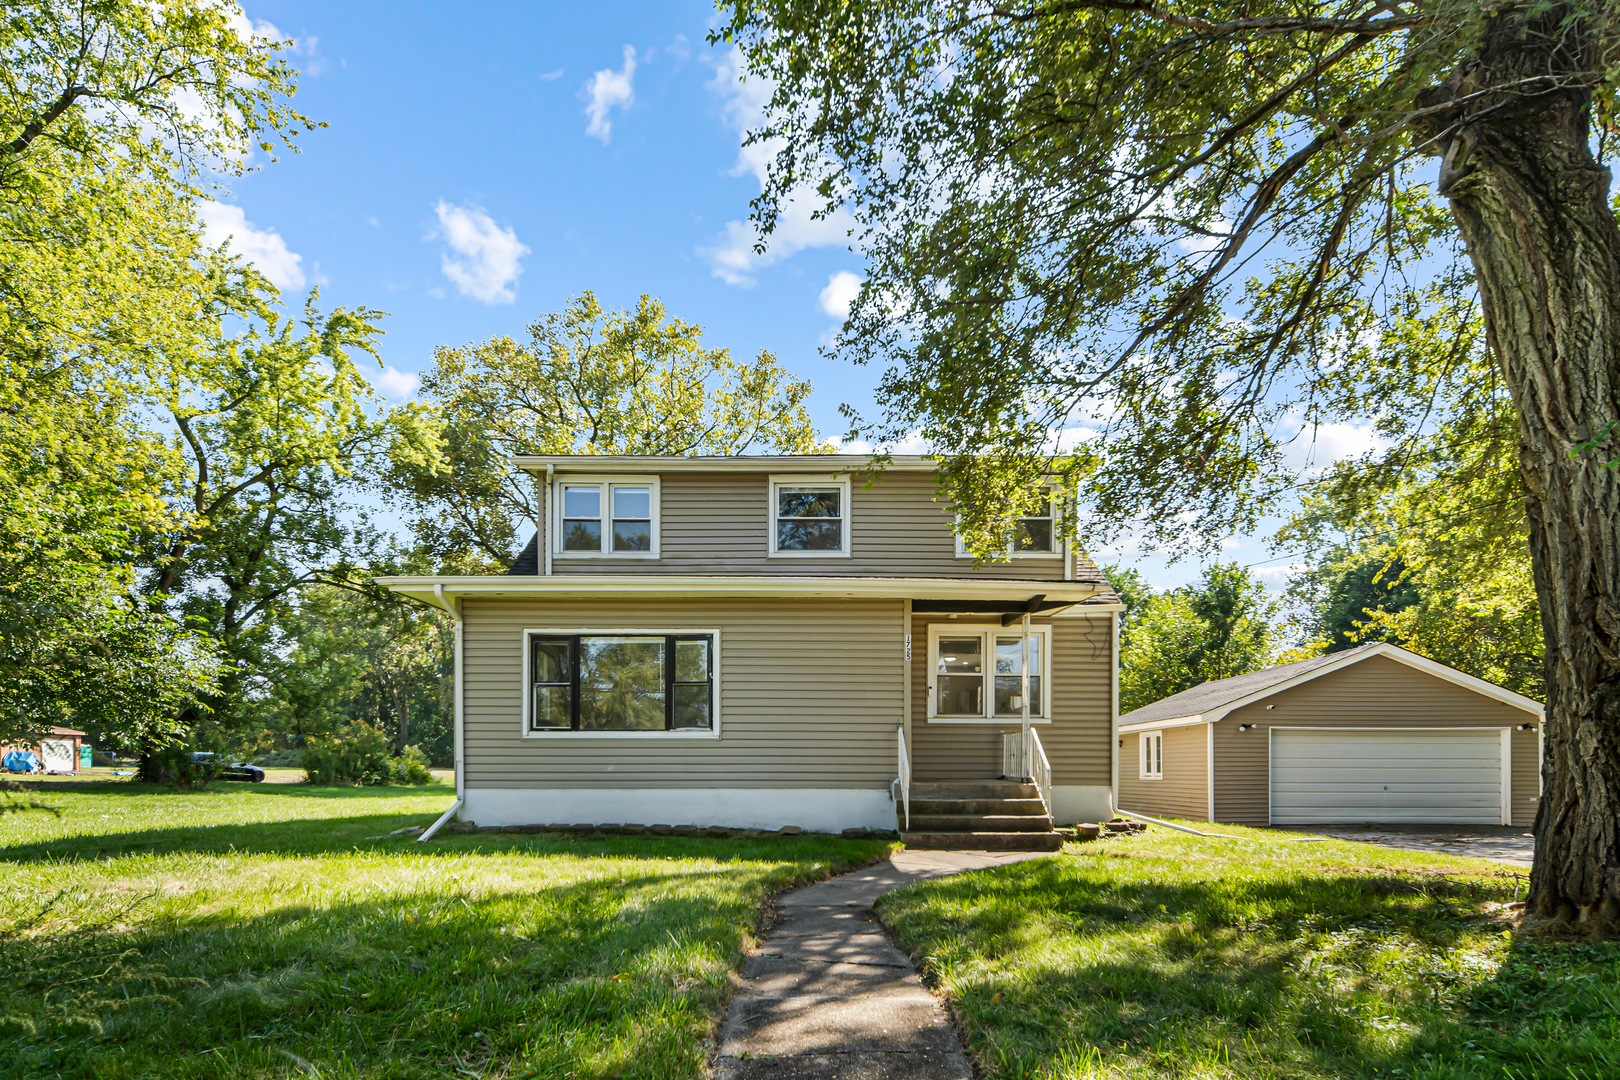
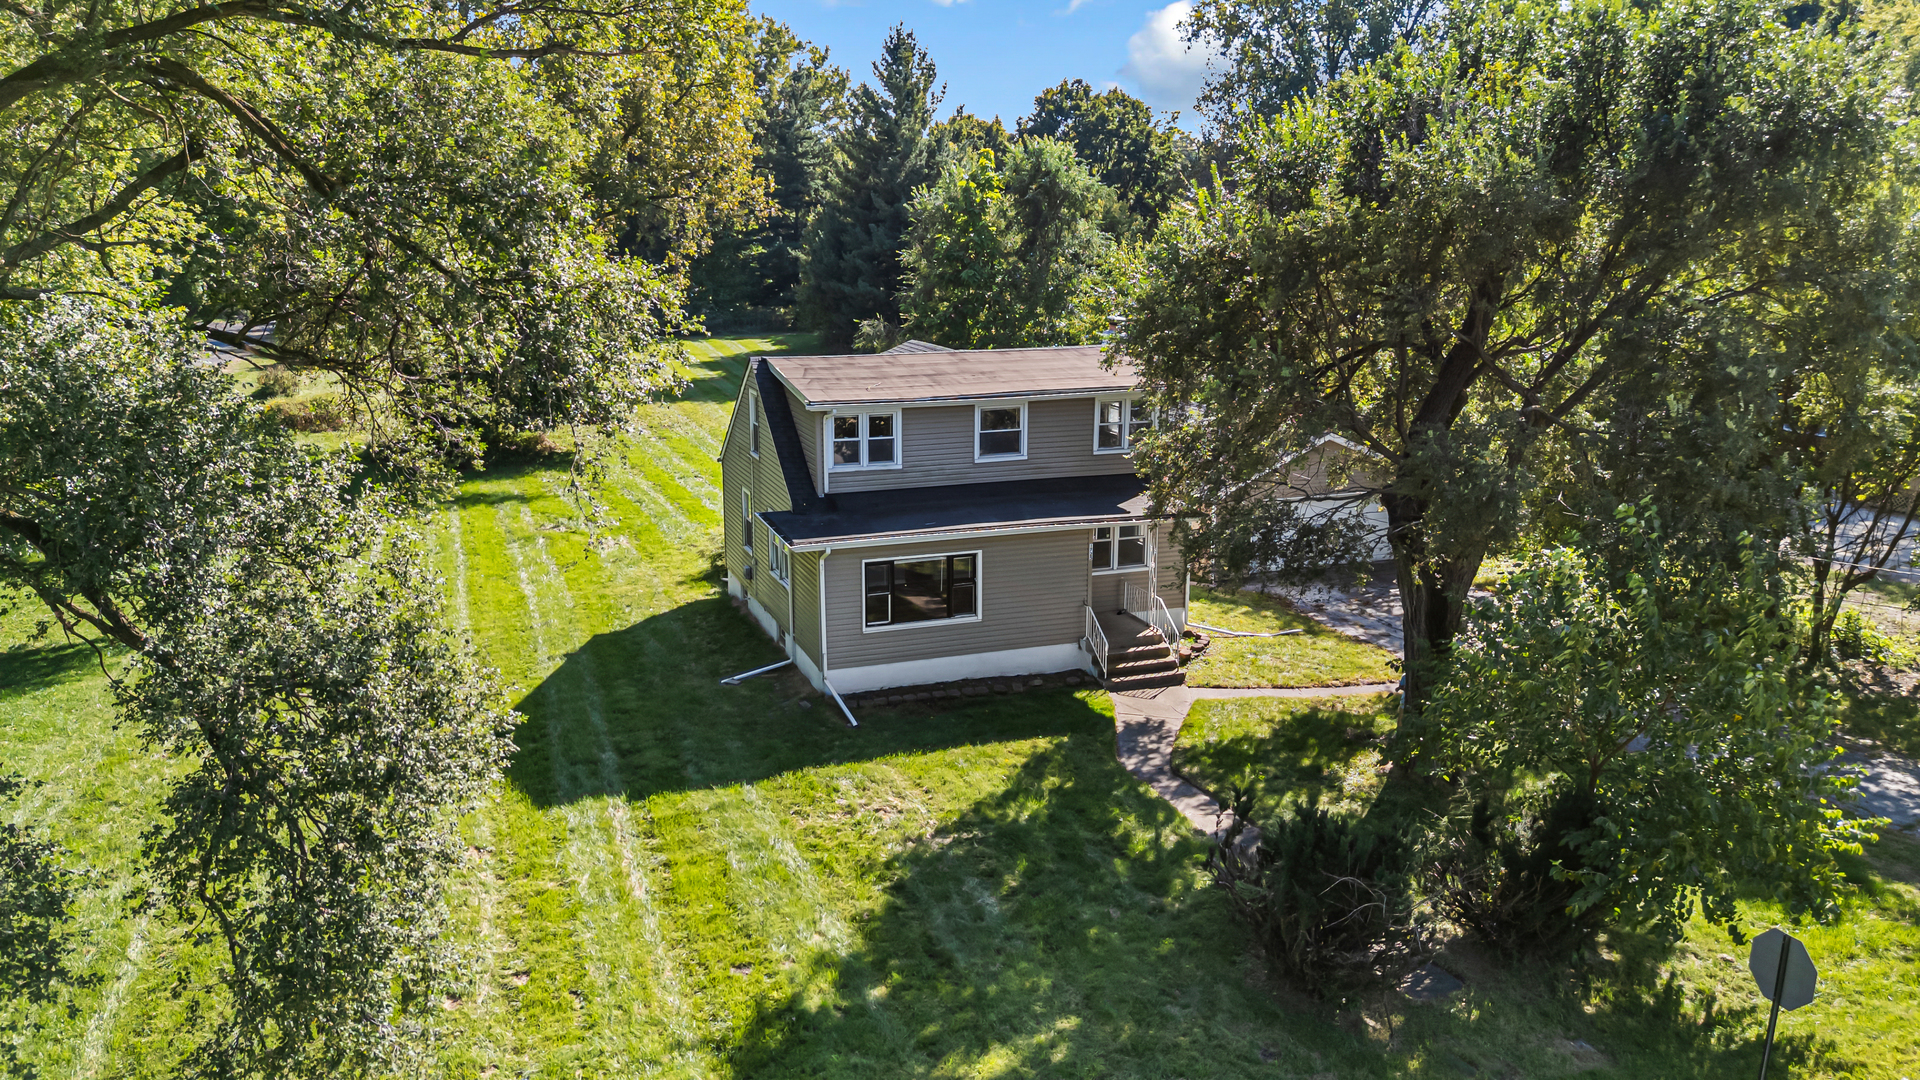
Two-story beige-sided home with a detached garage and mature trees framing the front yard.
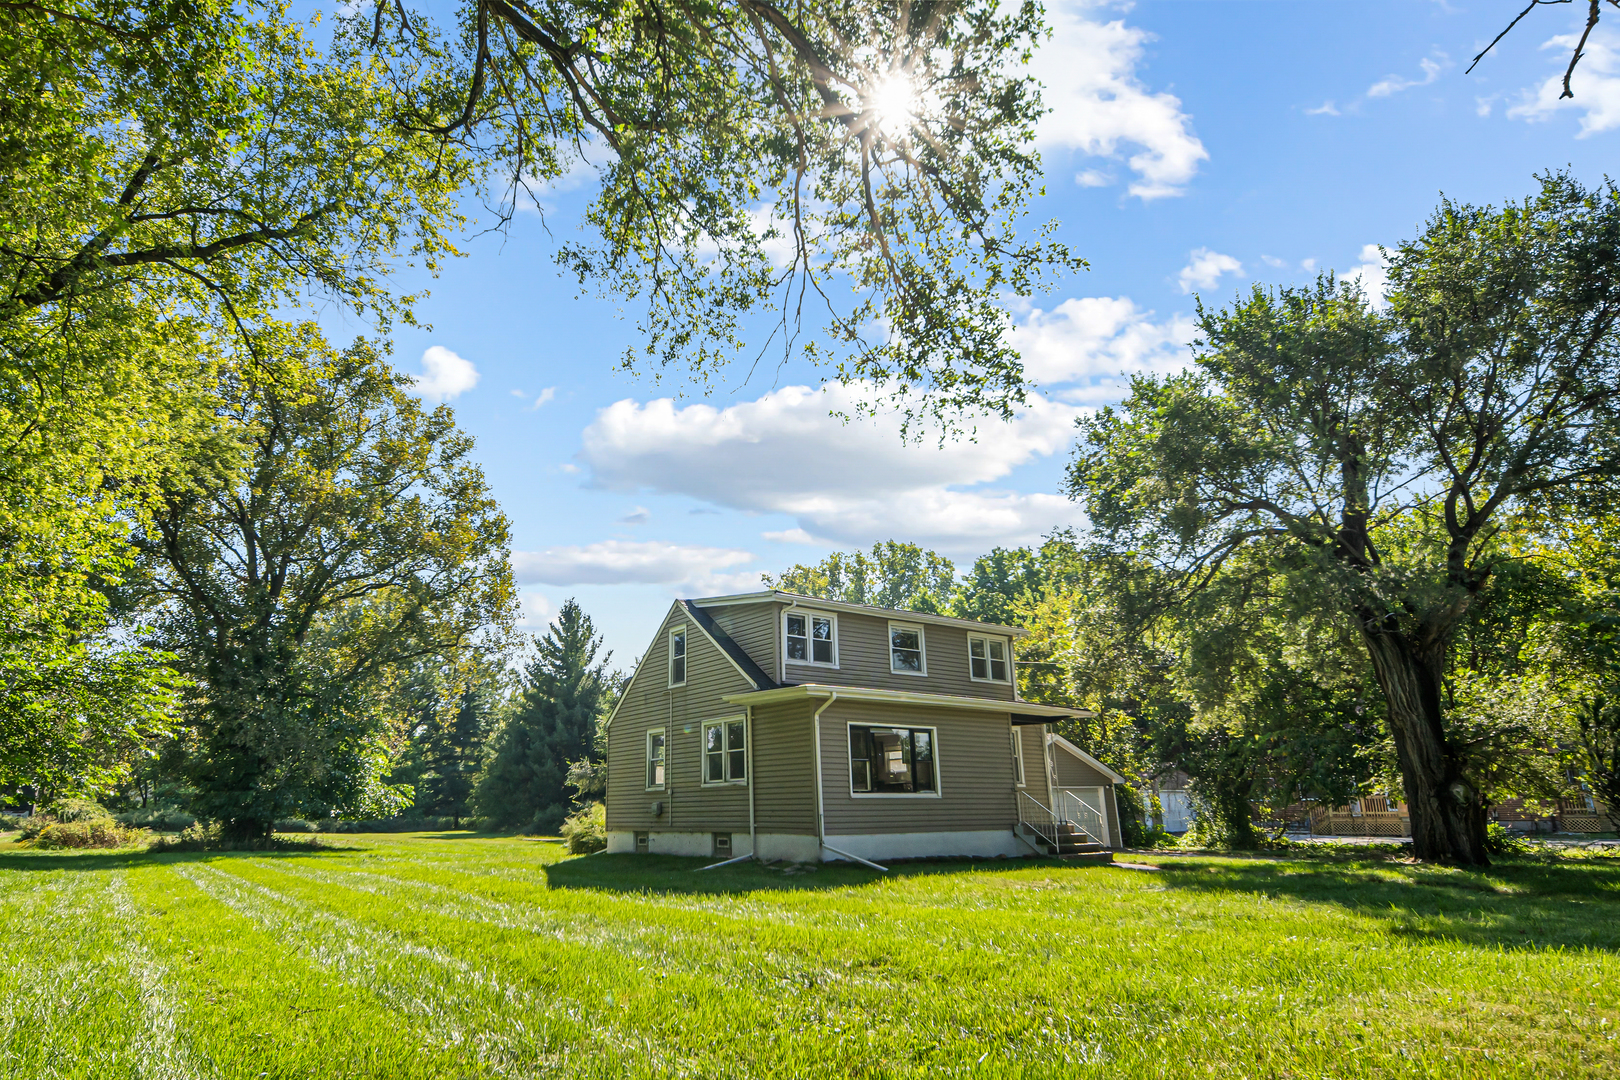
Two-story olive-sided house in a spacious grassy yard shaded by mature trees.
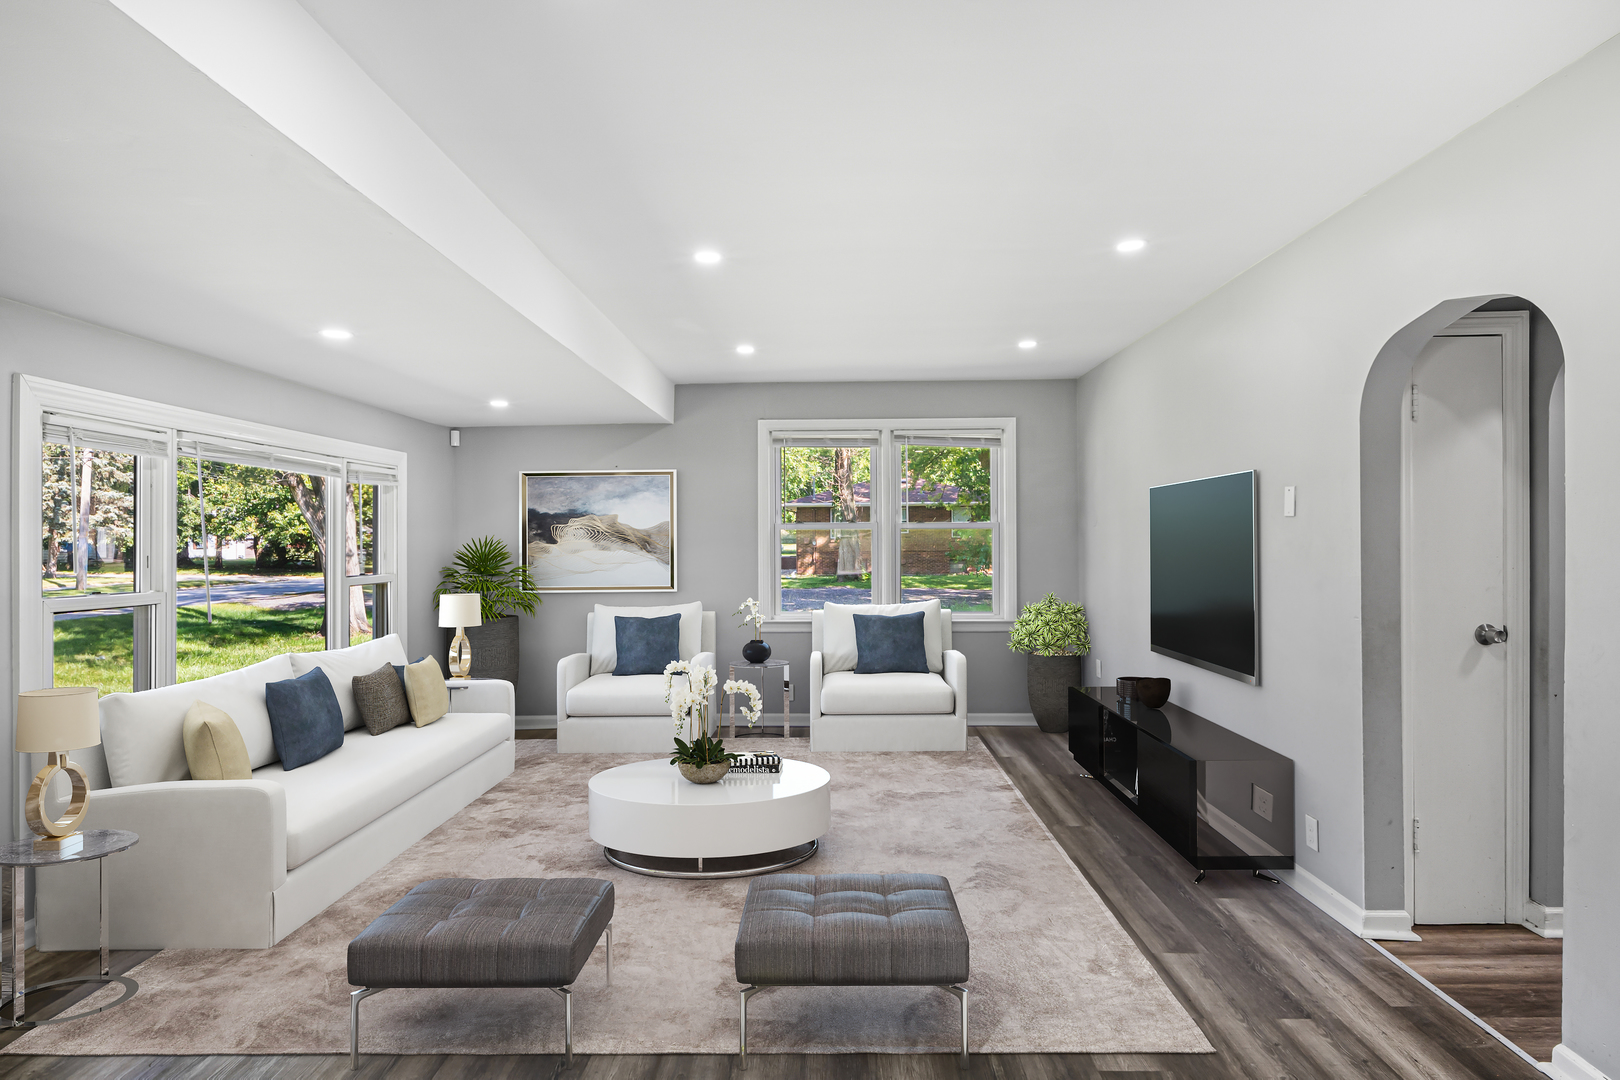
Staged living room with white seating, gray ottomans, large windows, and a wall-mounted television.
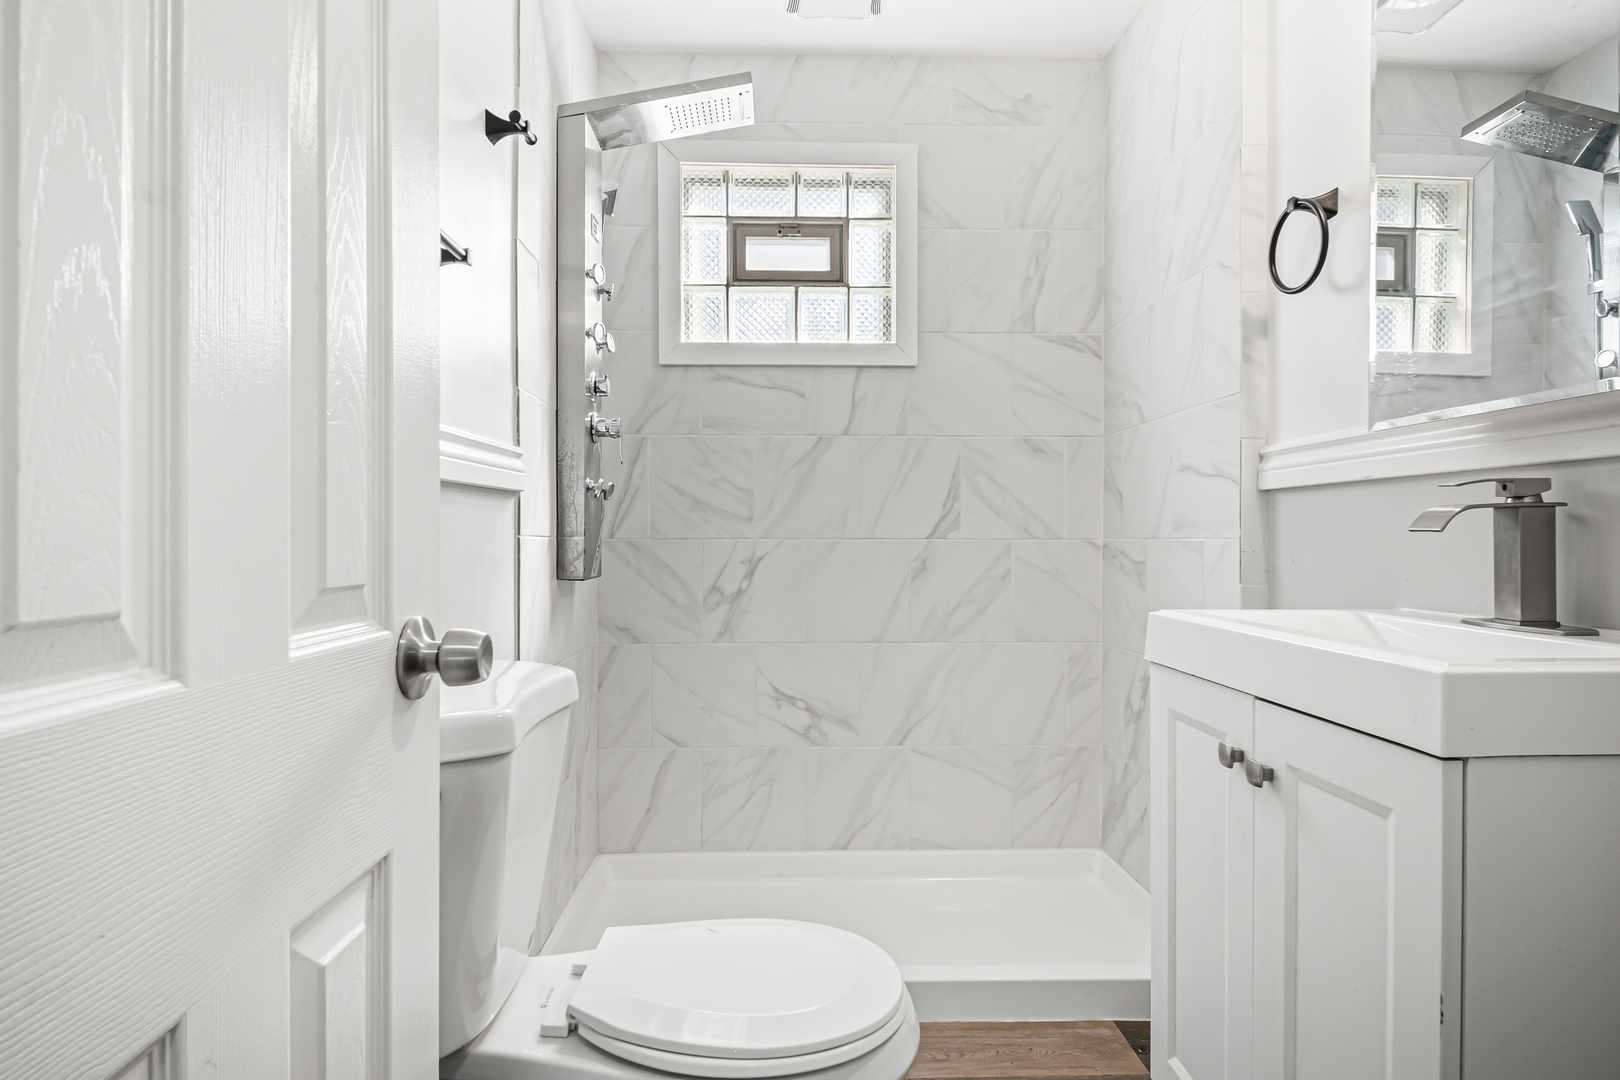
Bathroom with marble-look shower walls, glass-block window, white vanity, and toilet.
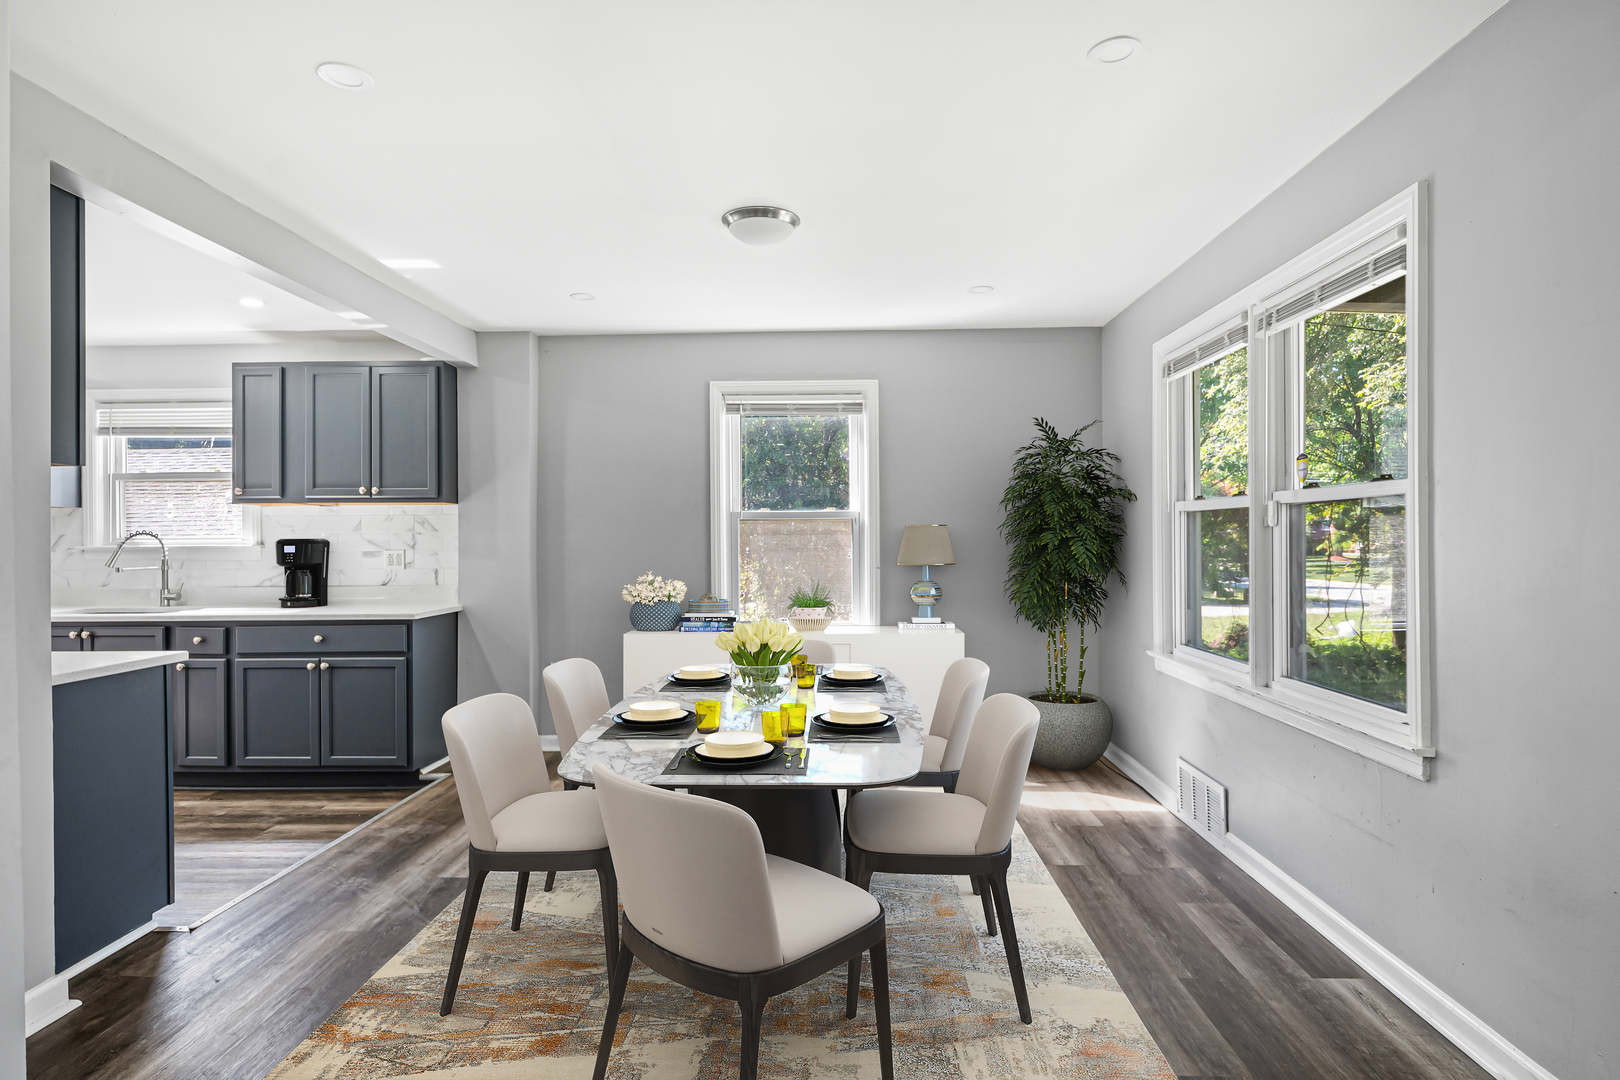
Staged dining area with a marble-look table beside a kitchen with dark gray cabinets.
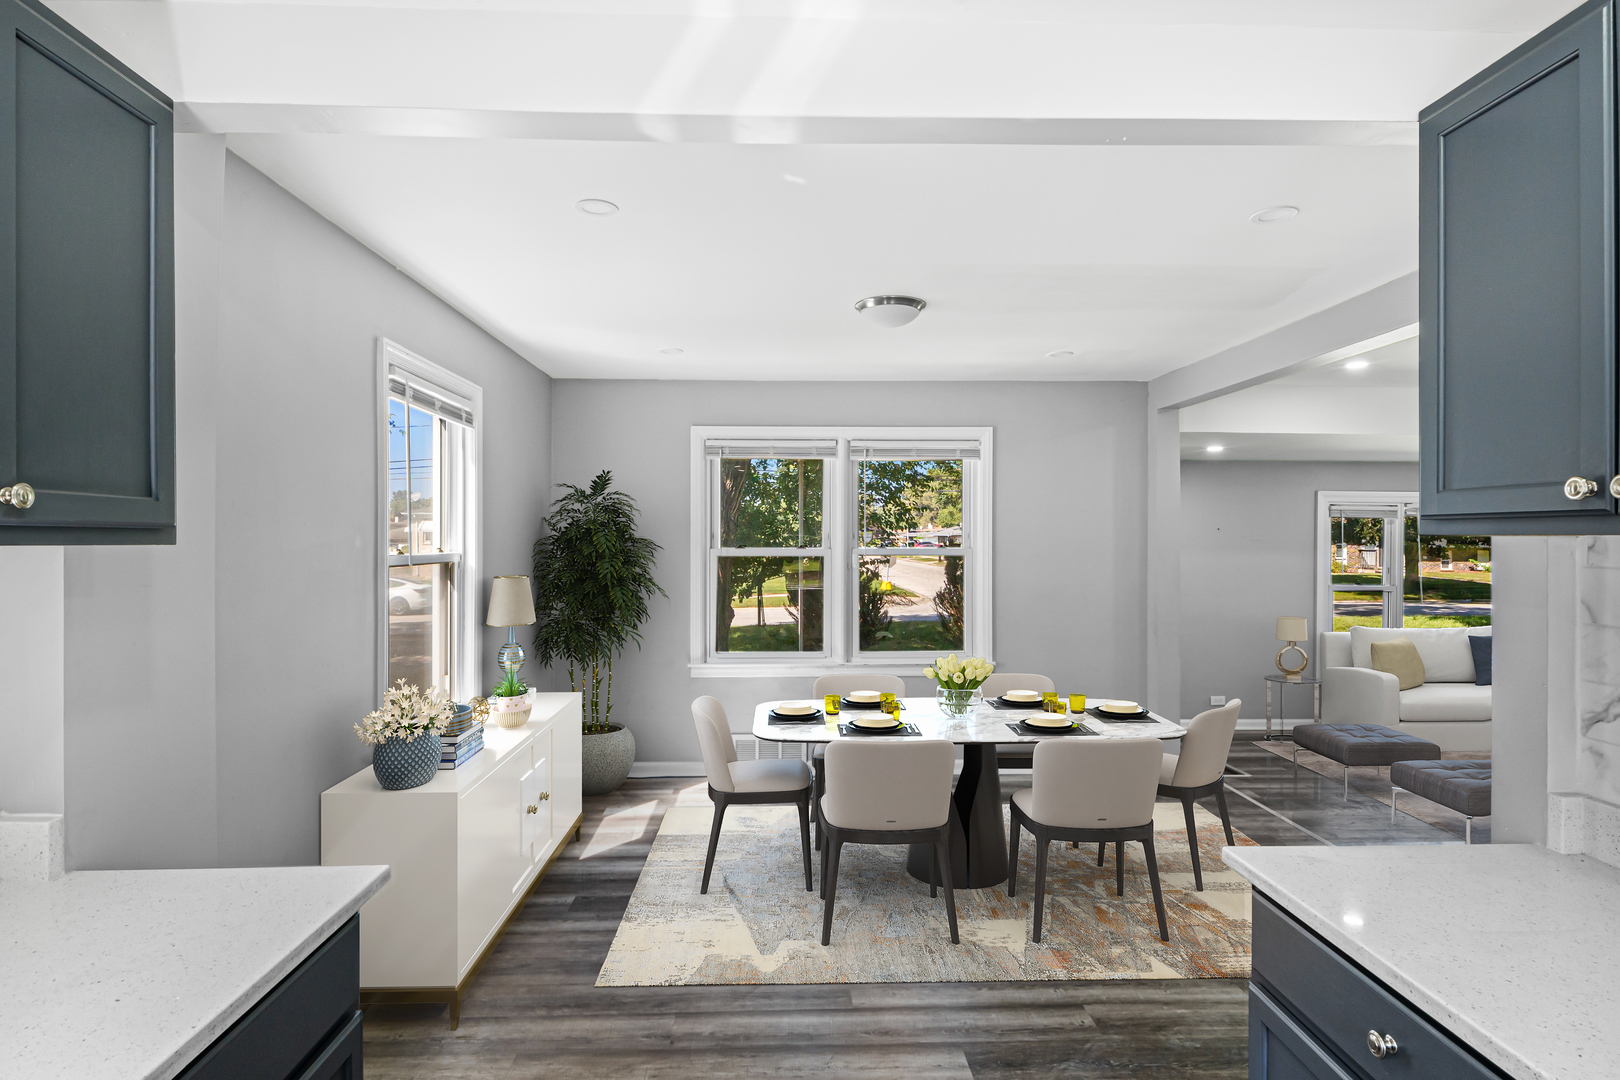
Dining room with a set table for six and an open view into the living room.
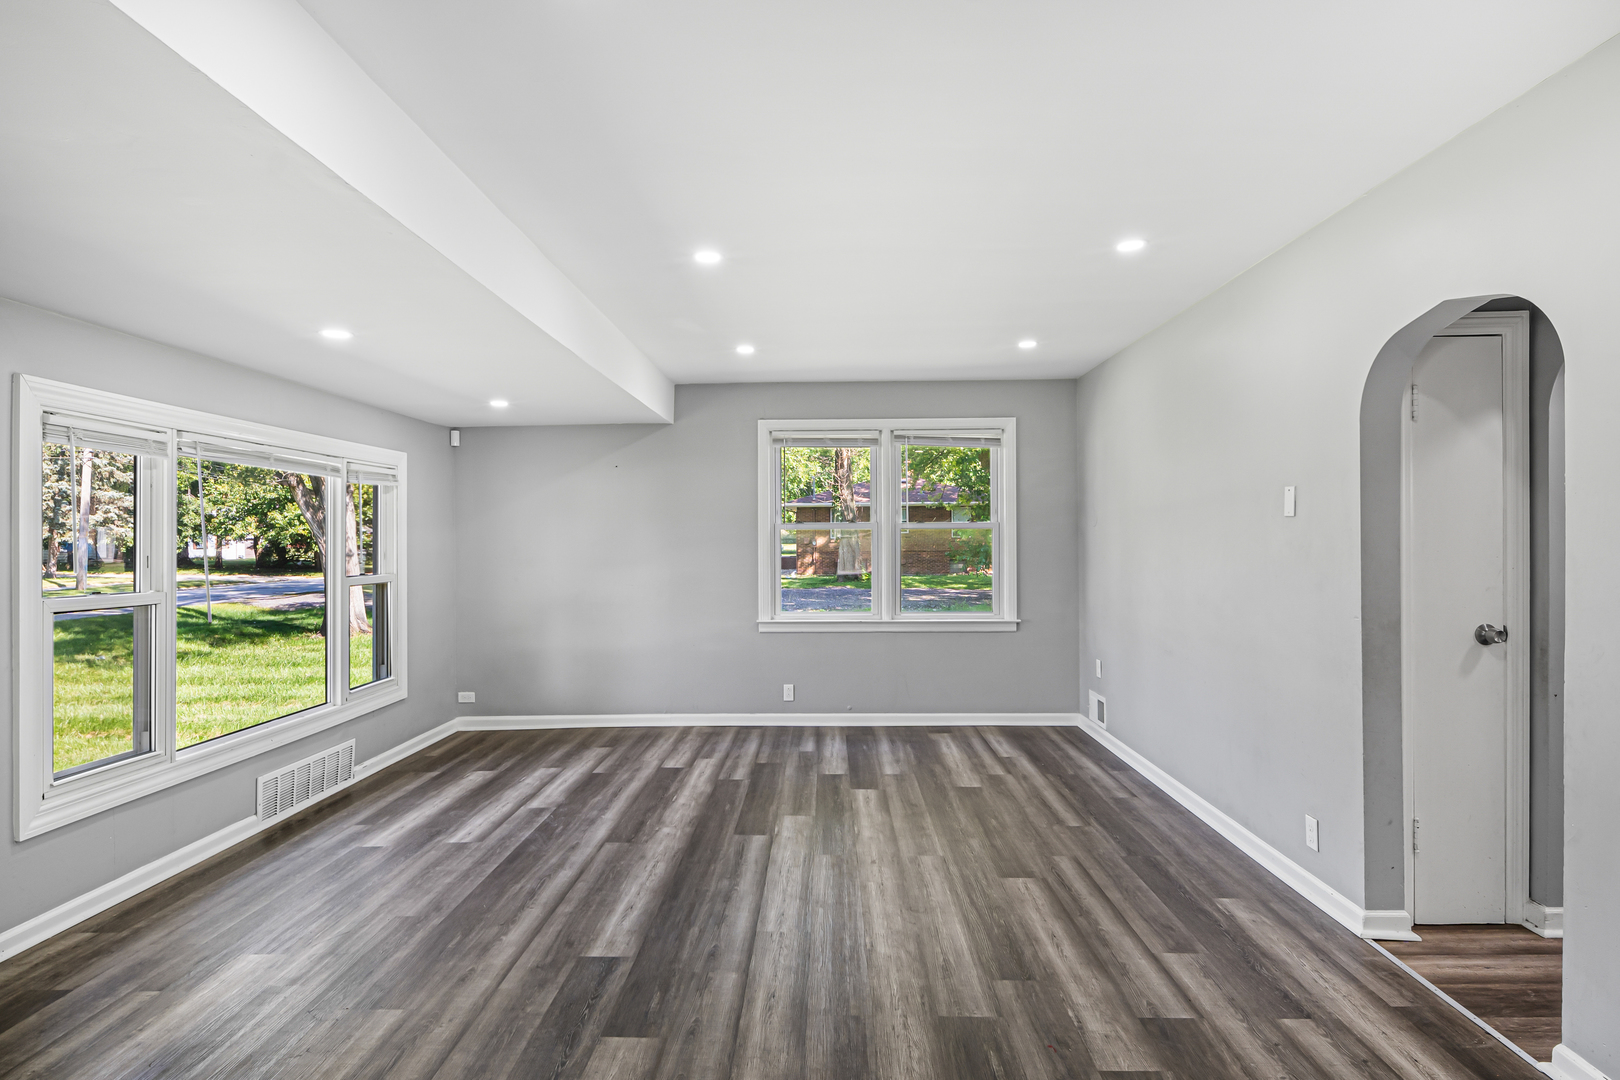
Empty living room with wide windows, gray walls, recessed lights, and dark wood-look plank flooring.
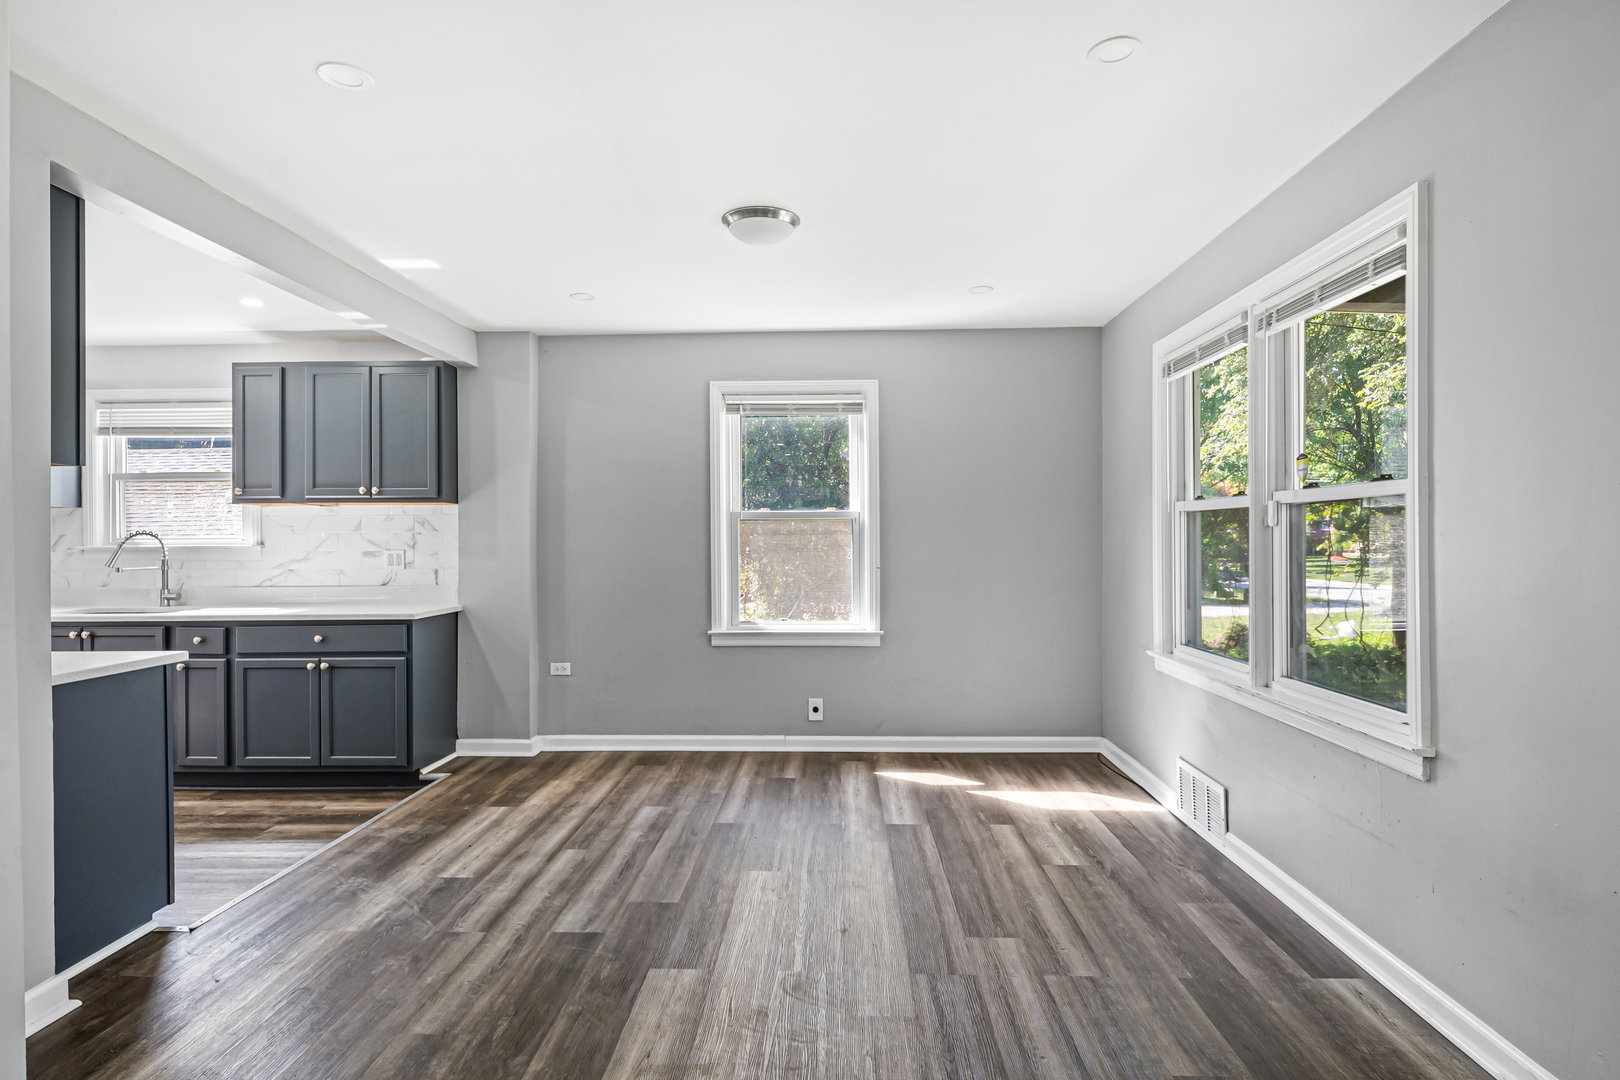
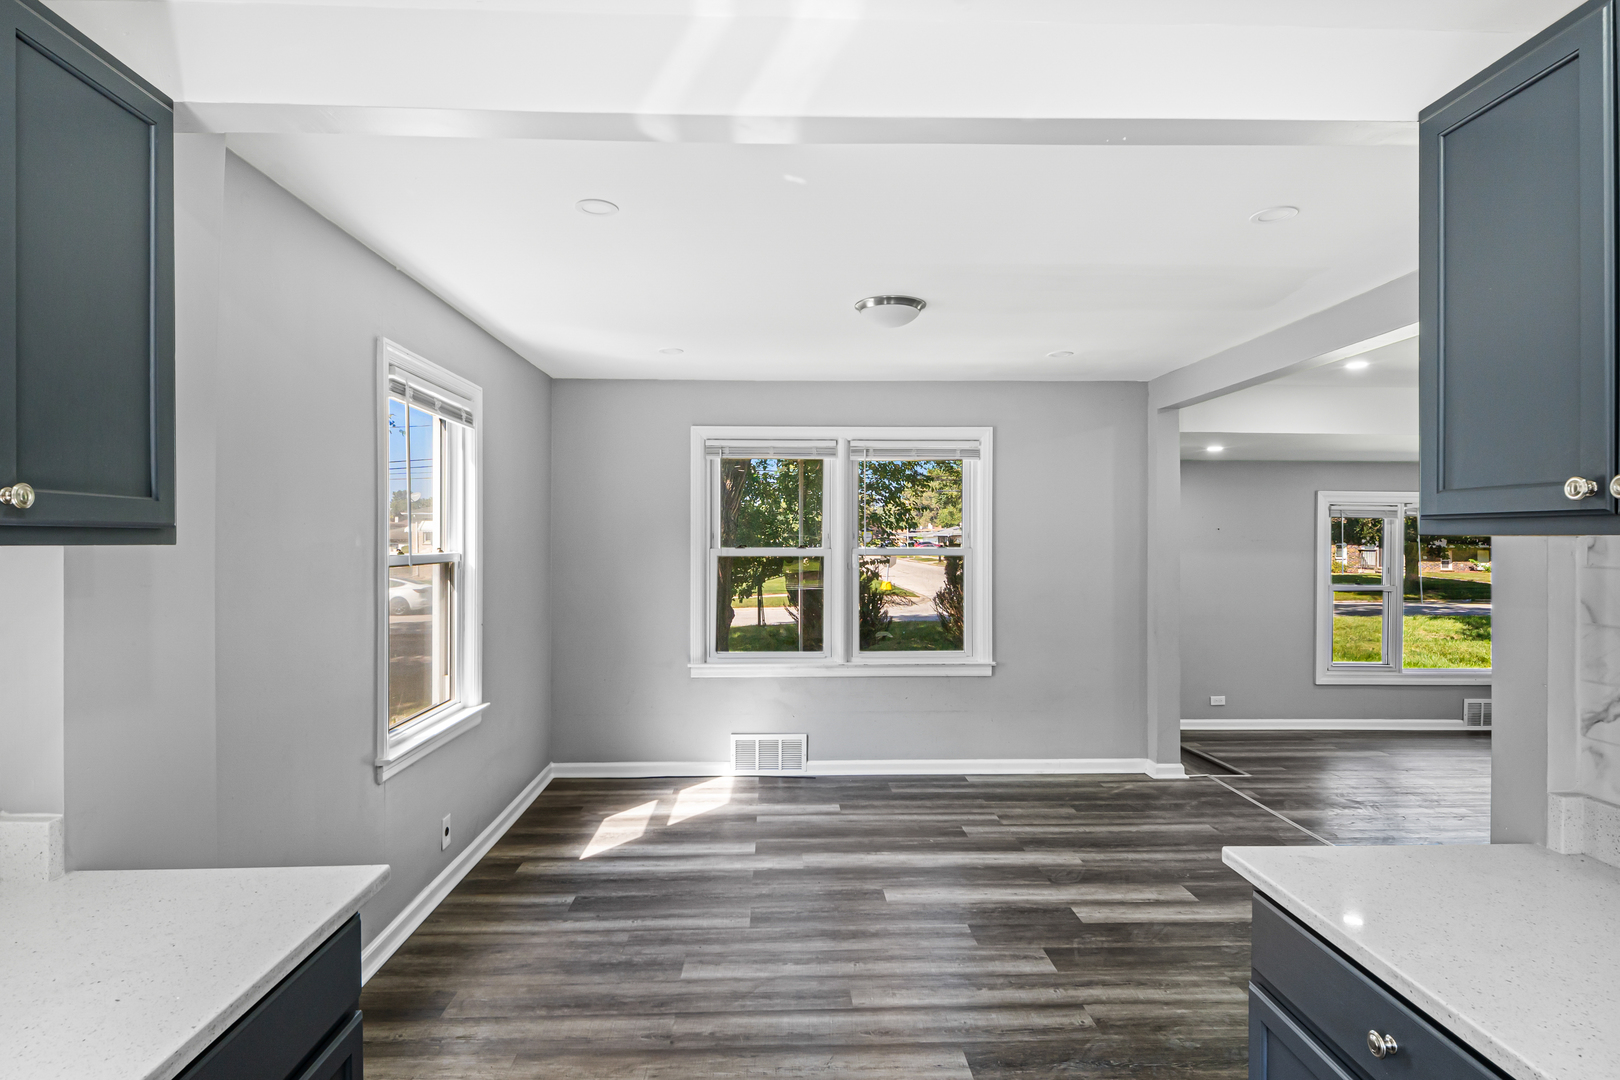
Vacant dining area beside a kitchen with dark cabinets, wood-look floors, and large windows.
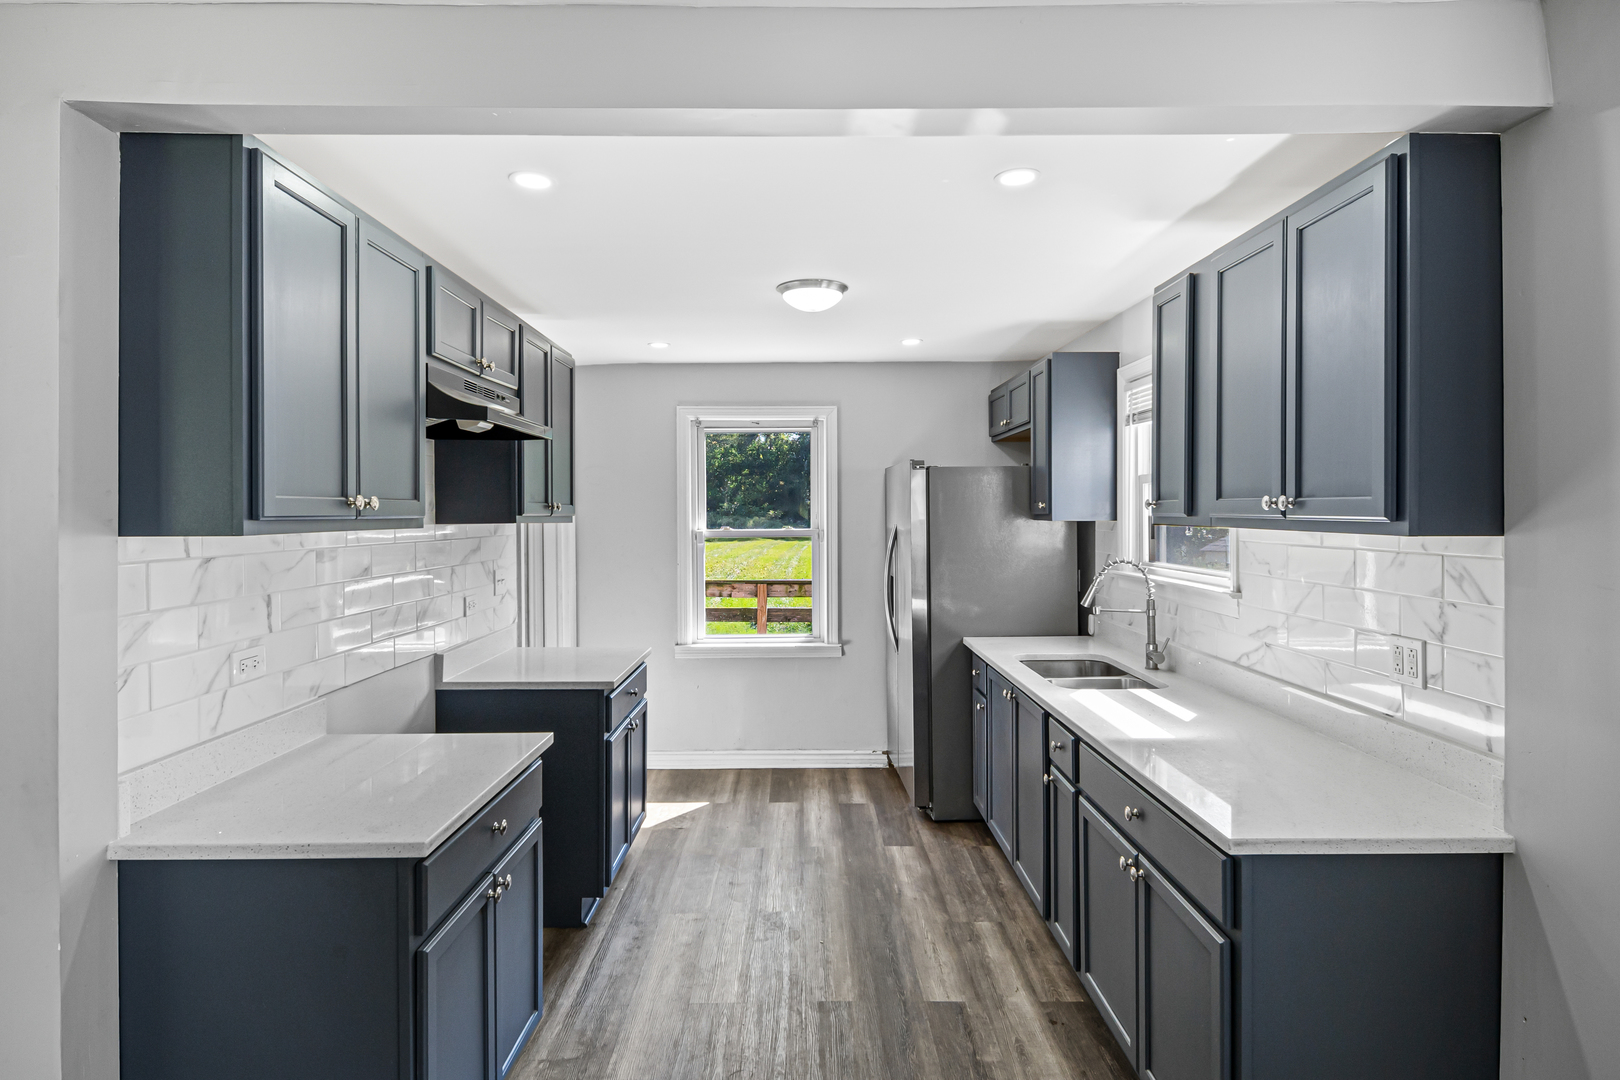
Renovated kitchen with dark gray cabinets, white countertops, marble-look backsplash, and stainless steel appliances.
Empty open-plan room with gray walls, dark wood-look floors, and windows, viewed from the kitchen.
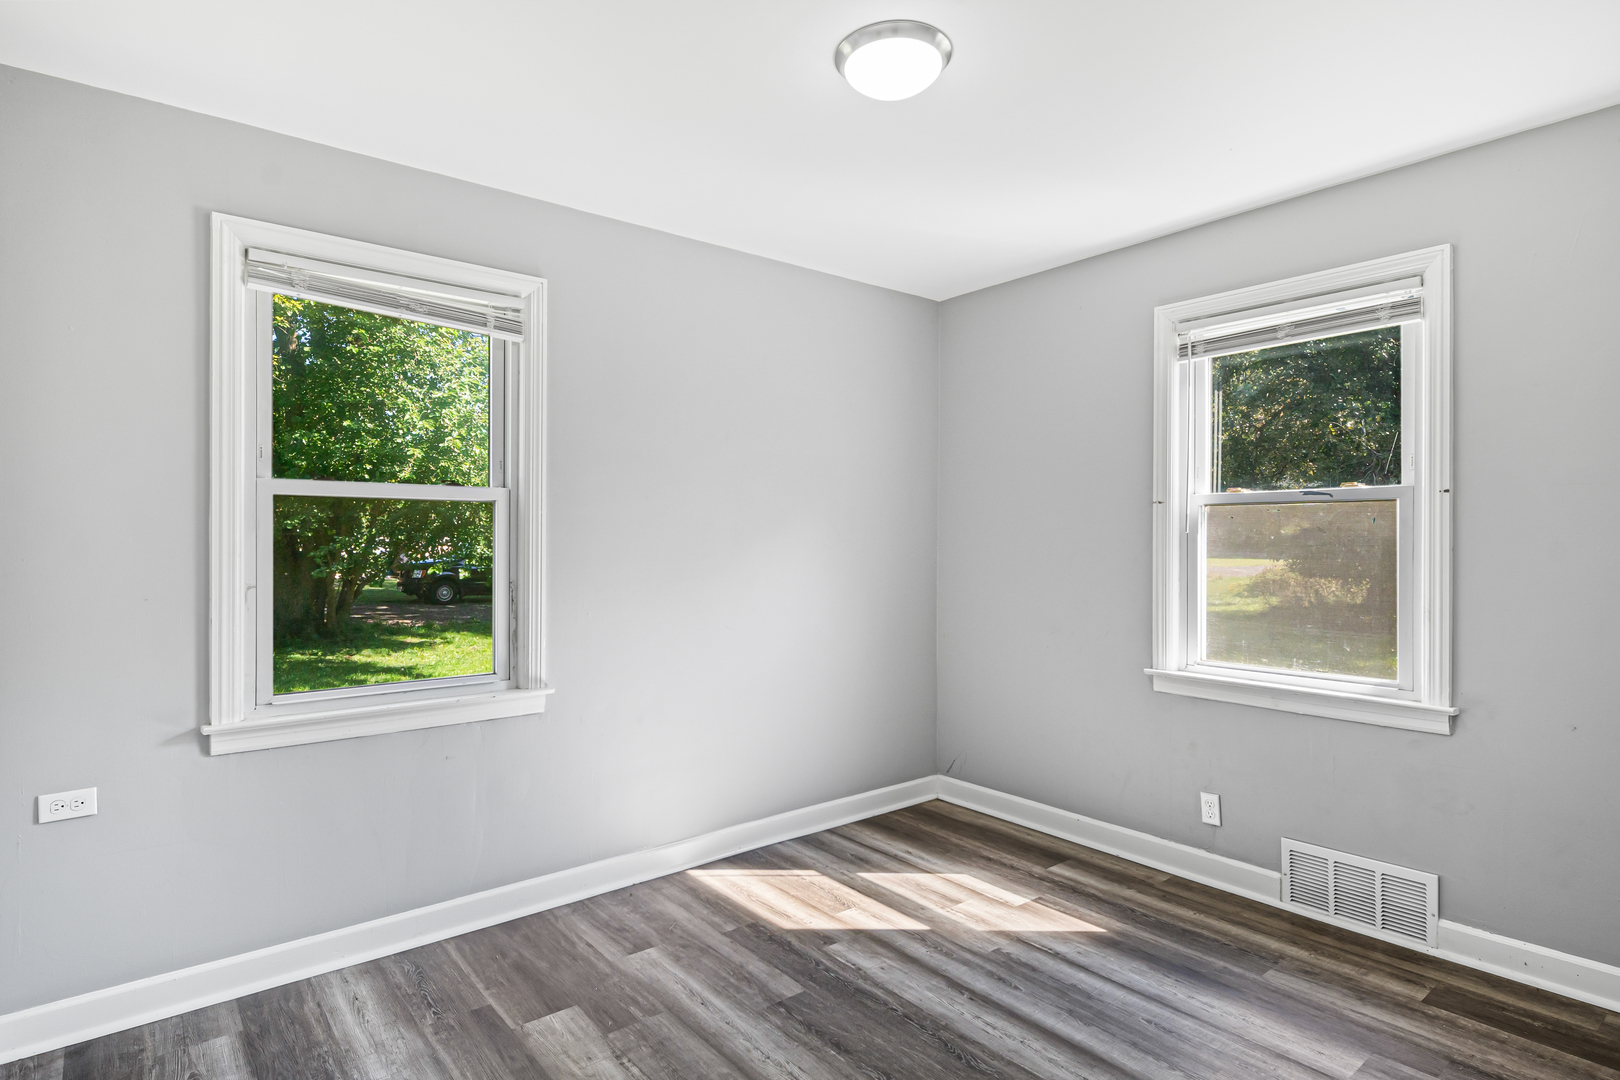
Empty bedroom with gray walls, two windows, and gray wood-look flooring.
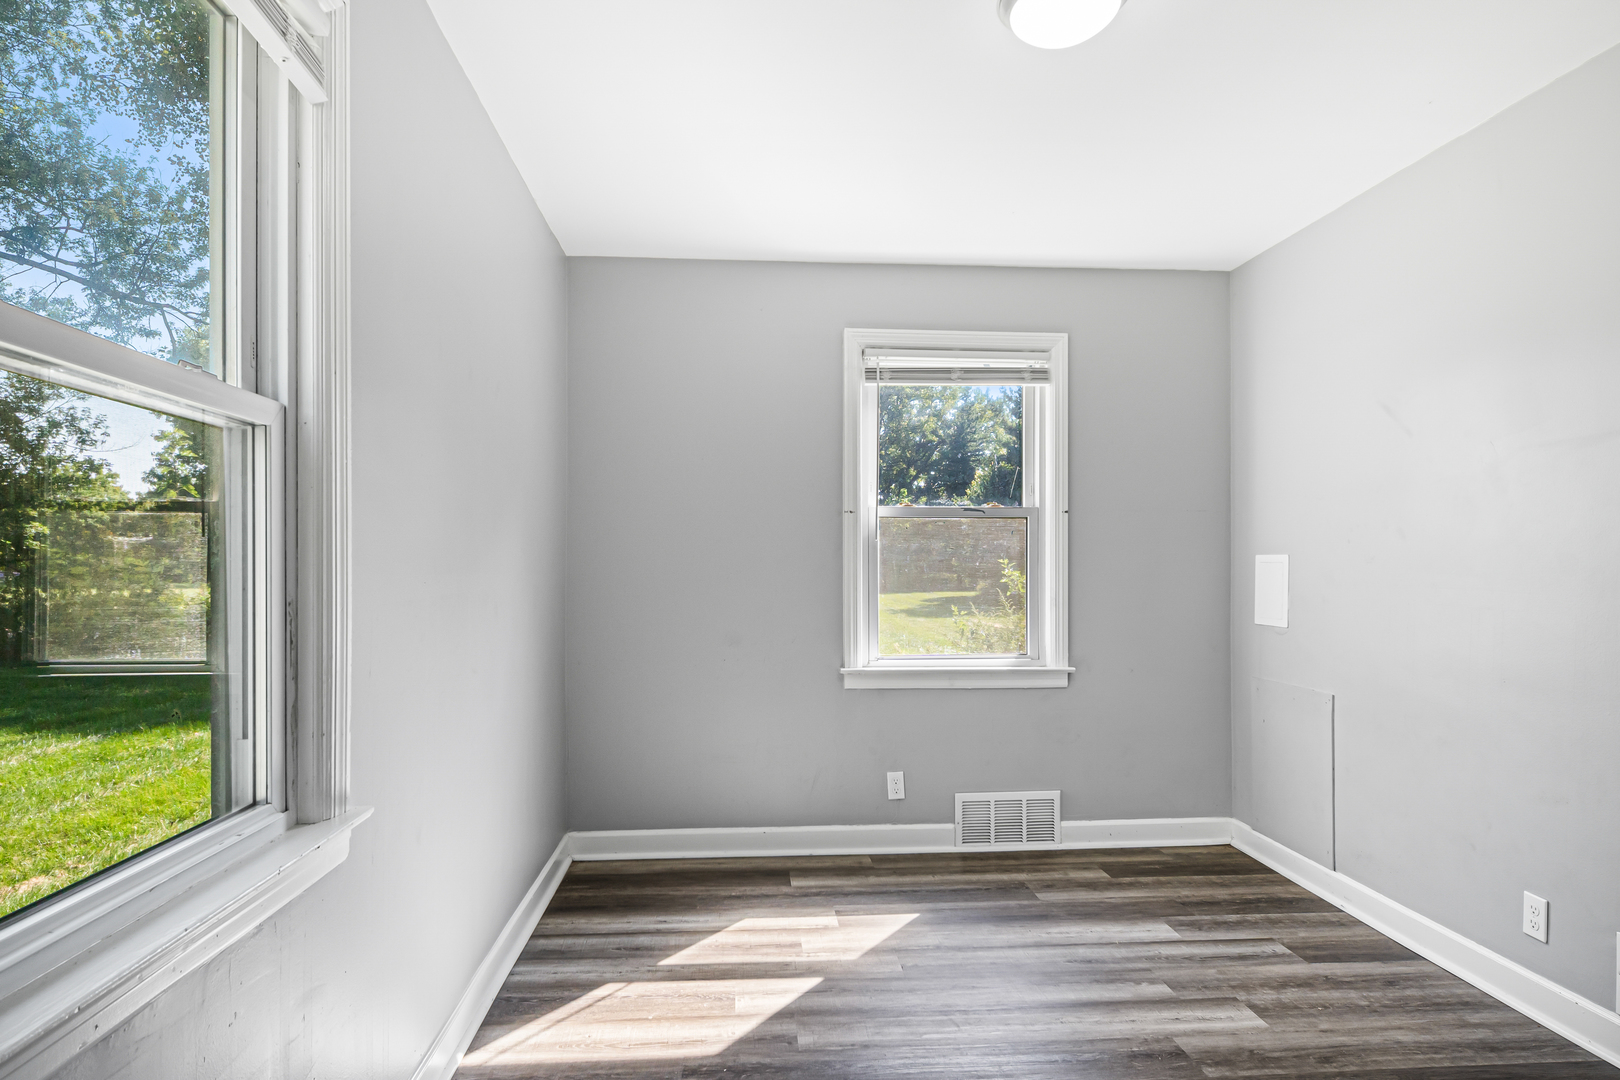
Empty room with gray walls, dark wood-look flooring, and two windows overlooking a green yard.
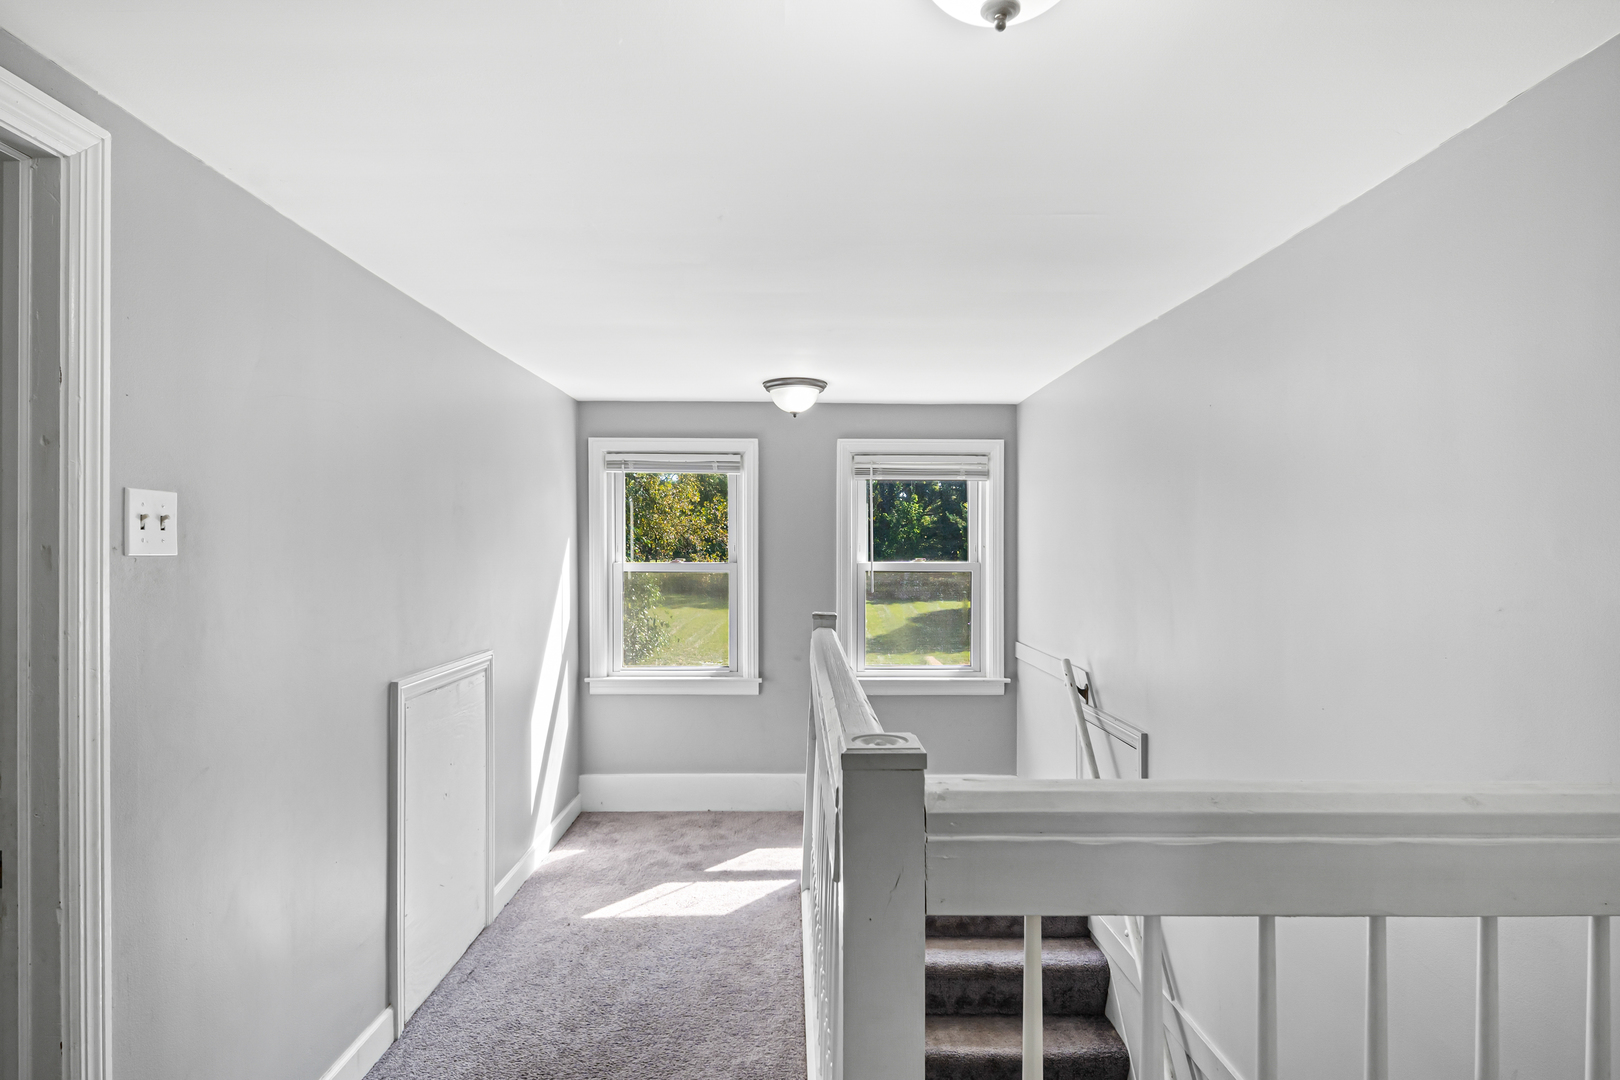
Upstairs landing with carpeted floors, white stair railing, and two sunlit windows.
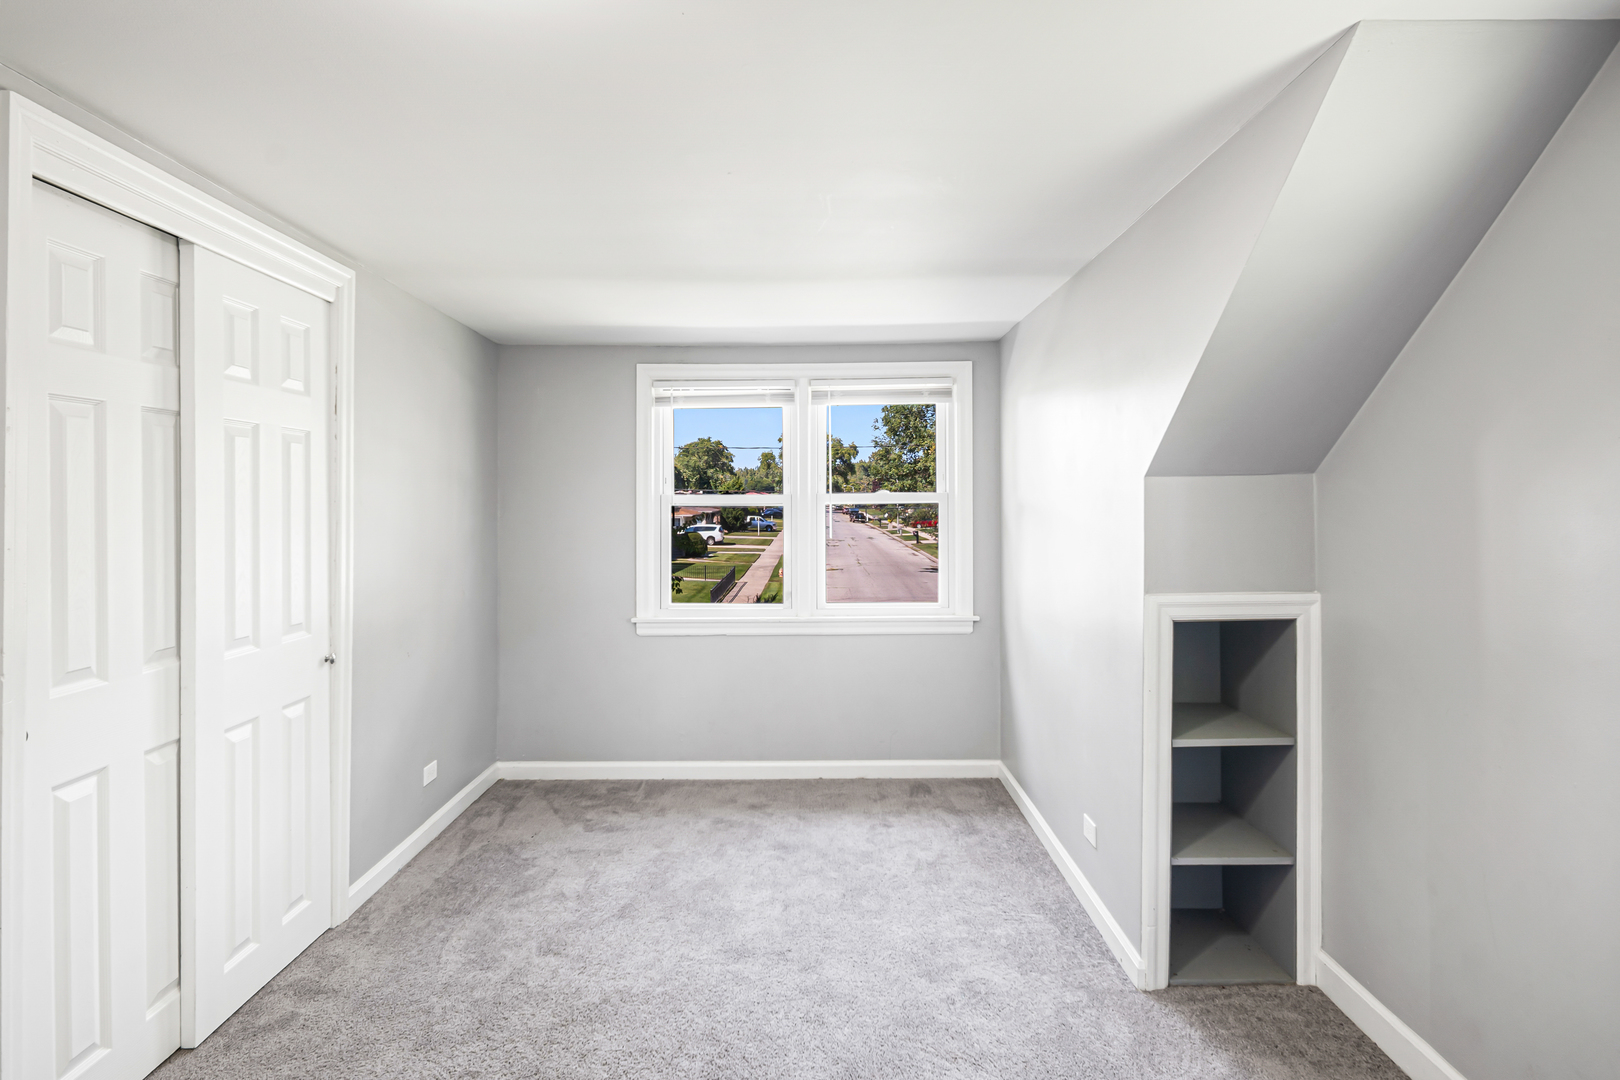
Empty carpeted bedroom with white closet doors, a street-facing window, and built-in shelves beneath a sloped ceiling.
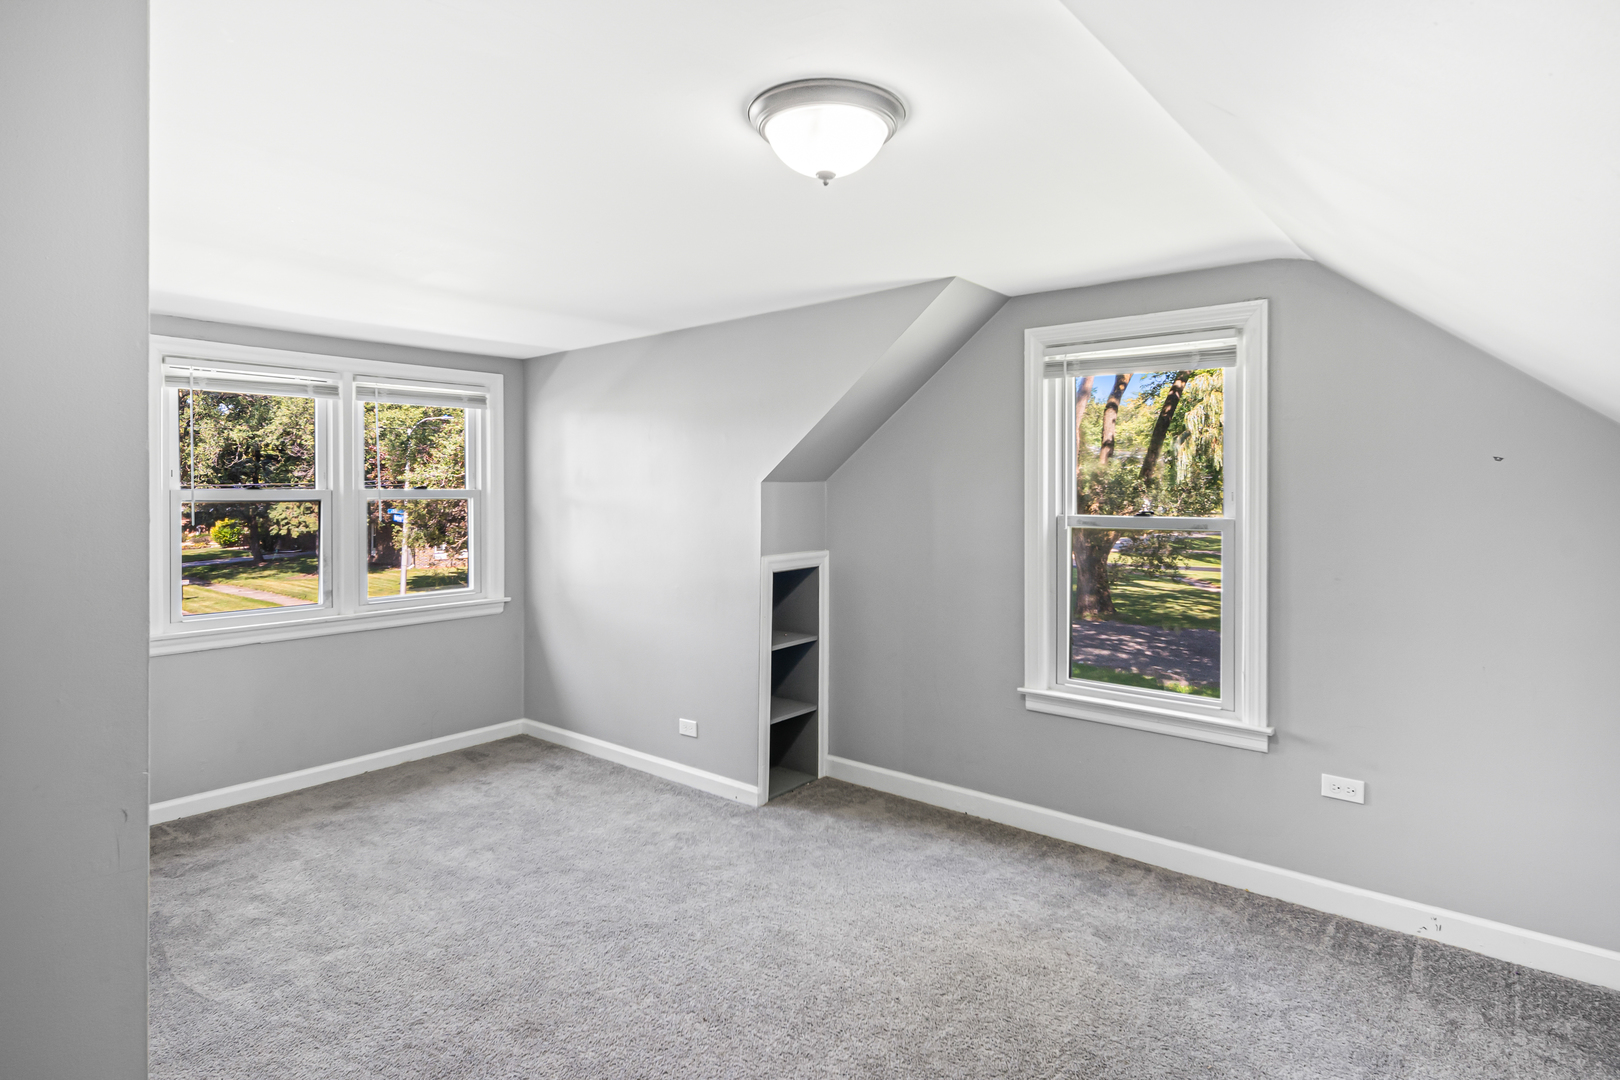
Vacant carpeted room with a sloped ceiling, built-in shelves, and three windows.
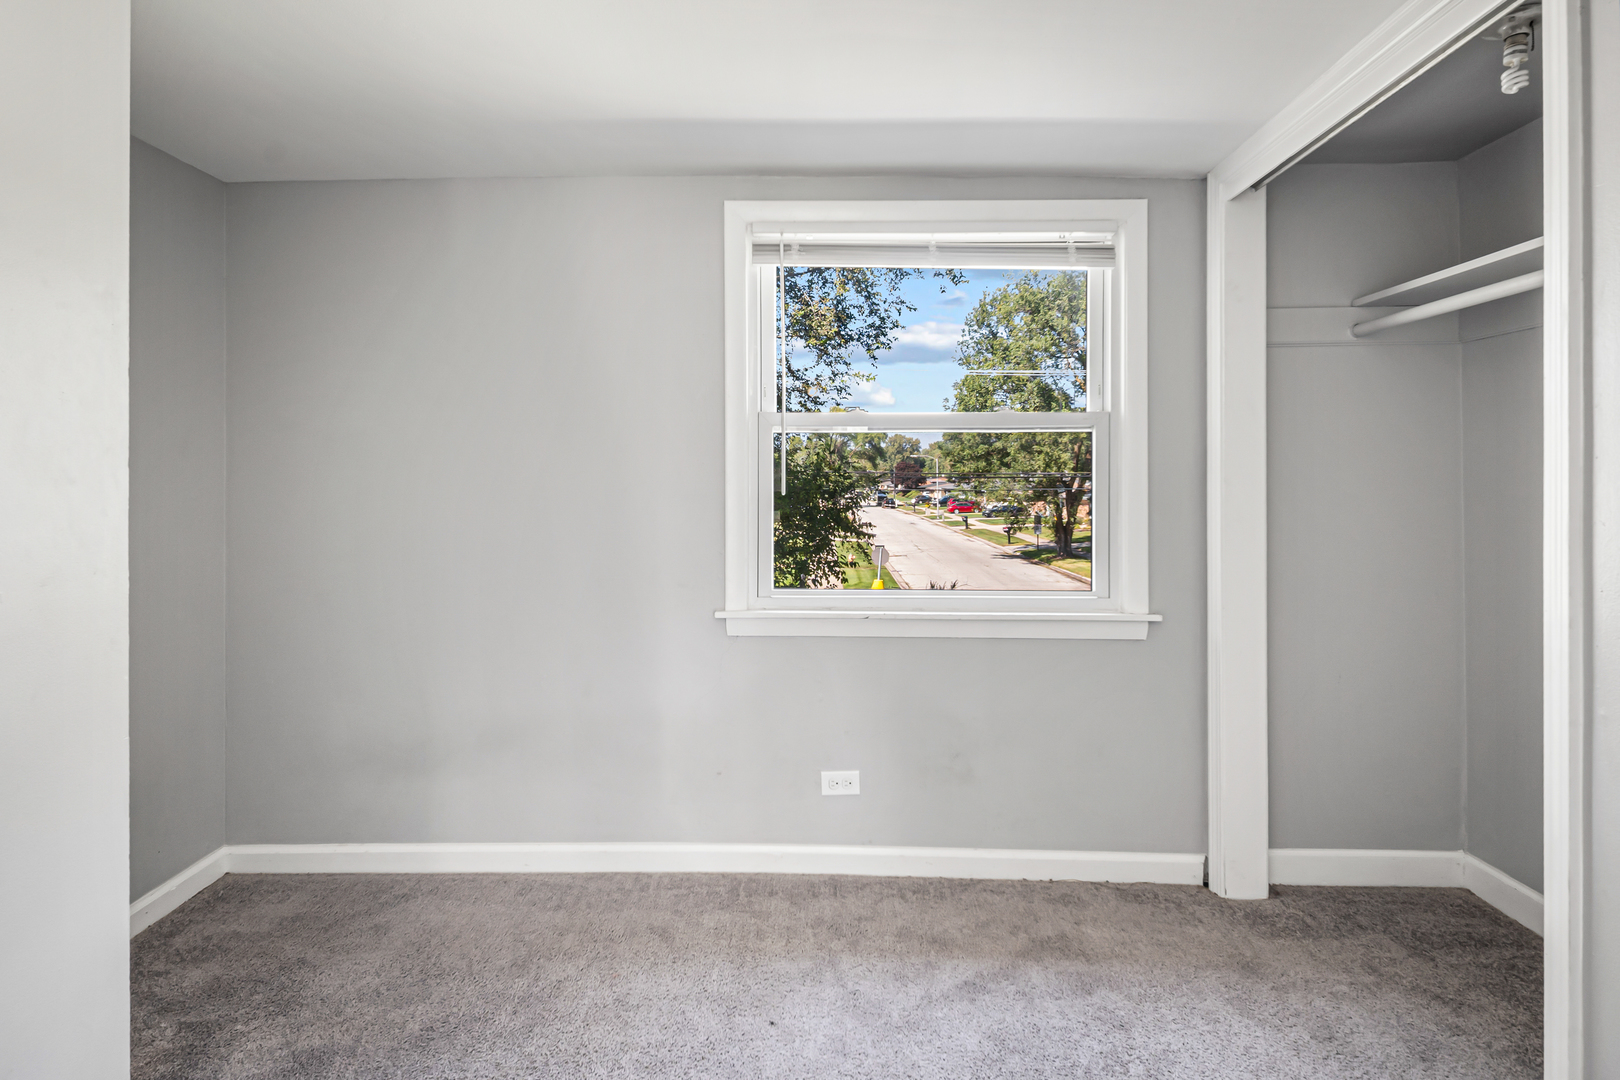
Empty bedroom with gray carpet, a street-view window, and an open closet.
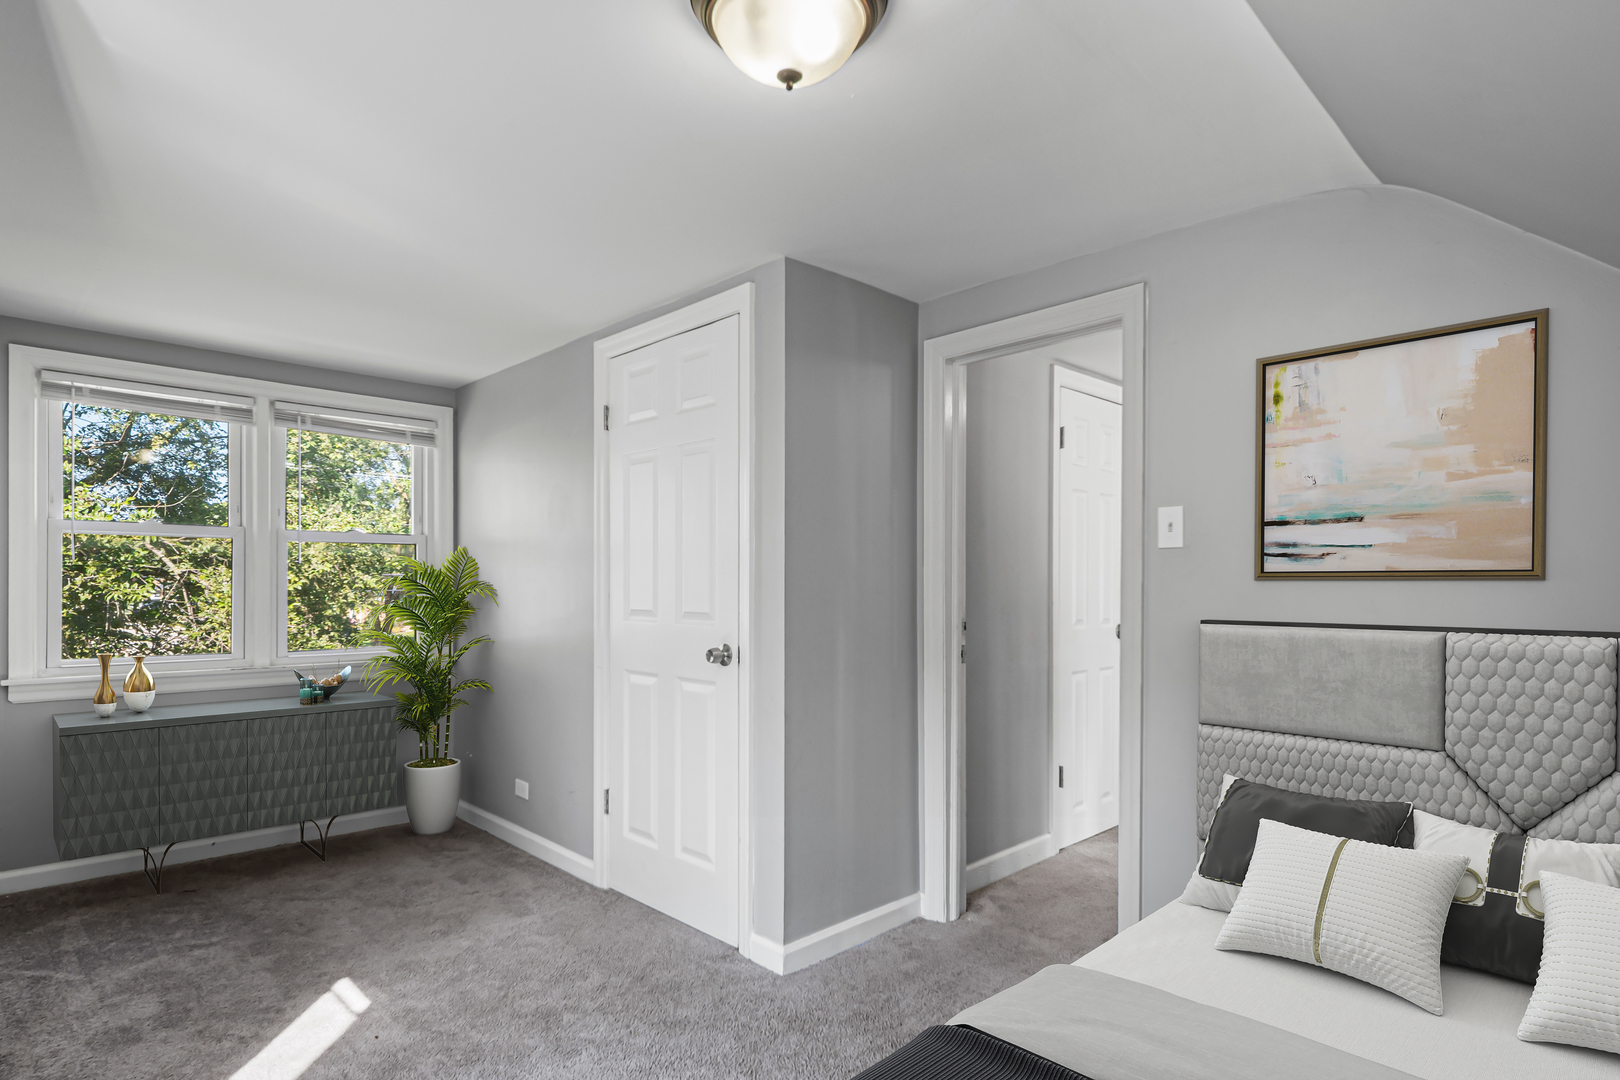
Staged bedroom with a tufted upholstered bed, gray carpet, and windows overlooking leafy trees.
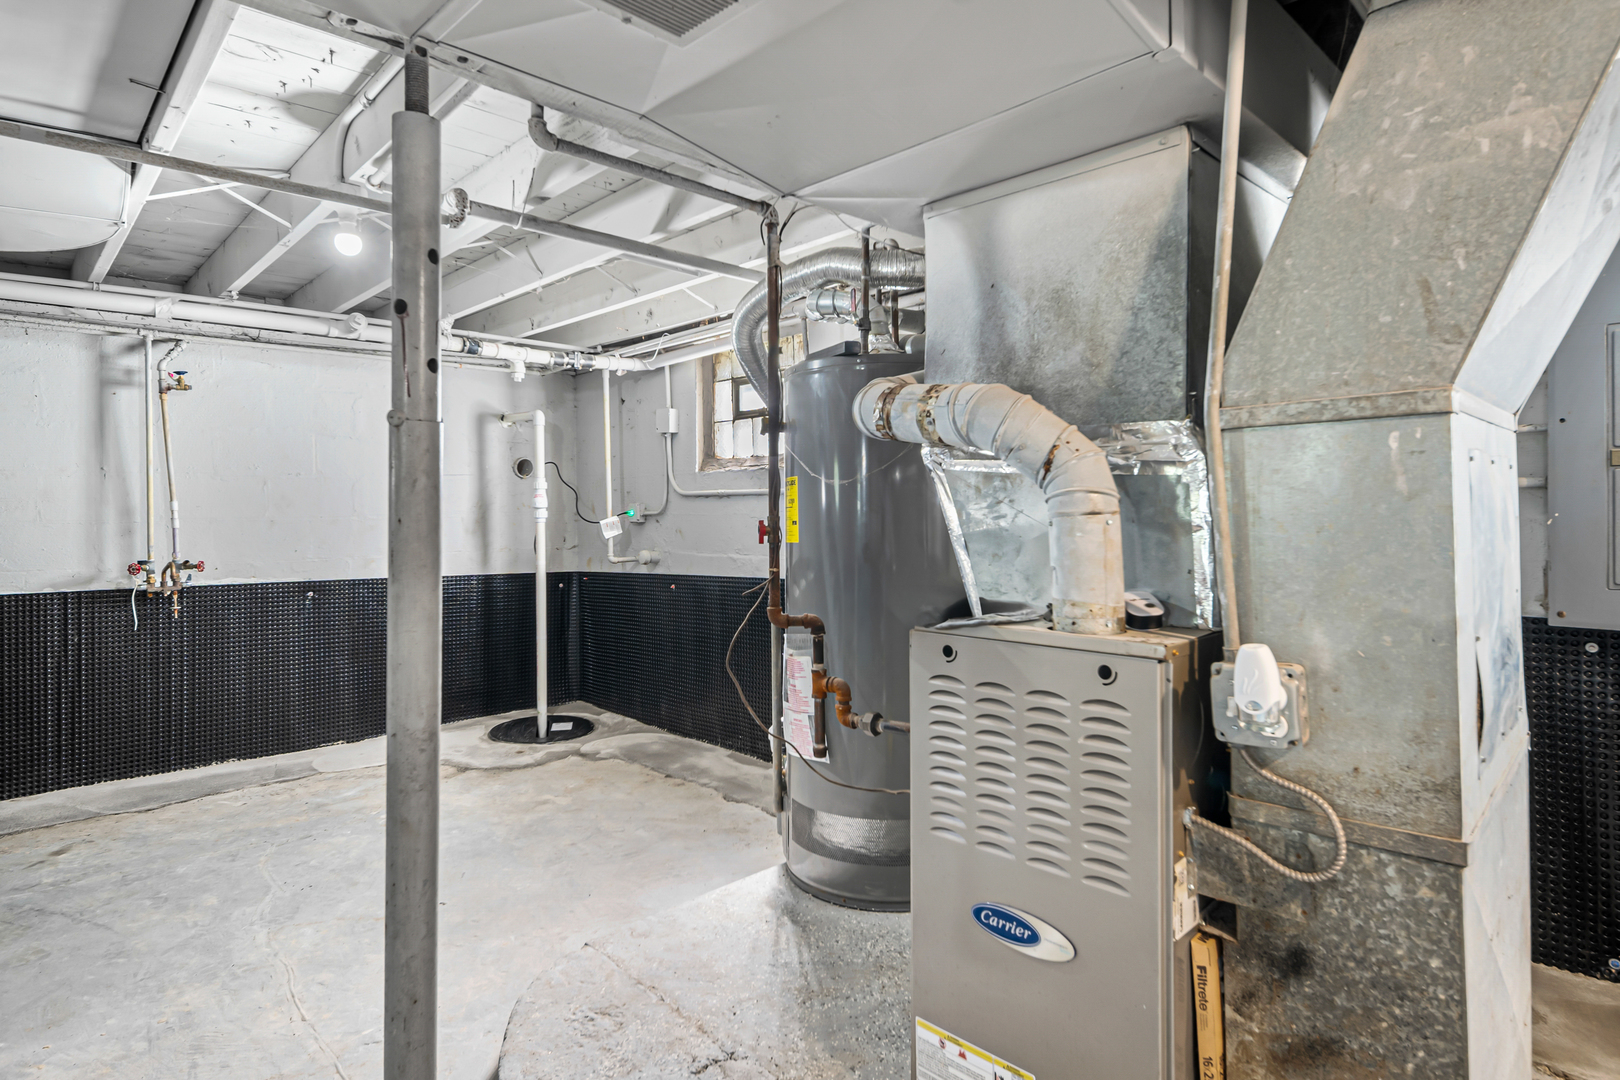
Unfinished basement utility room with a Carrier furnace, water heater, and exposed ductwork.
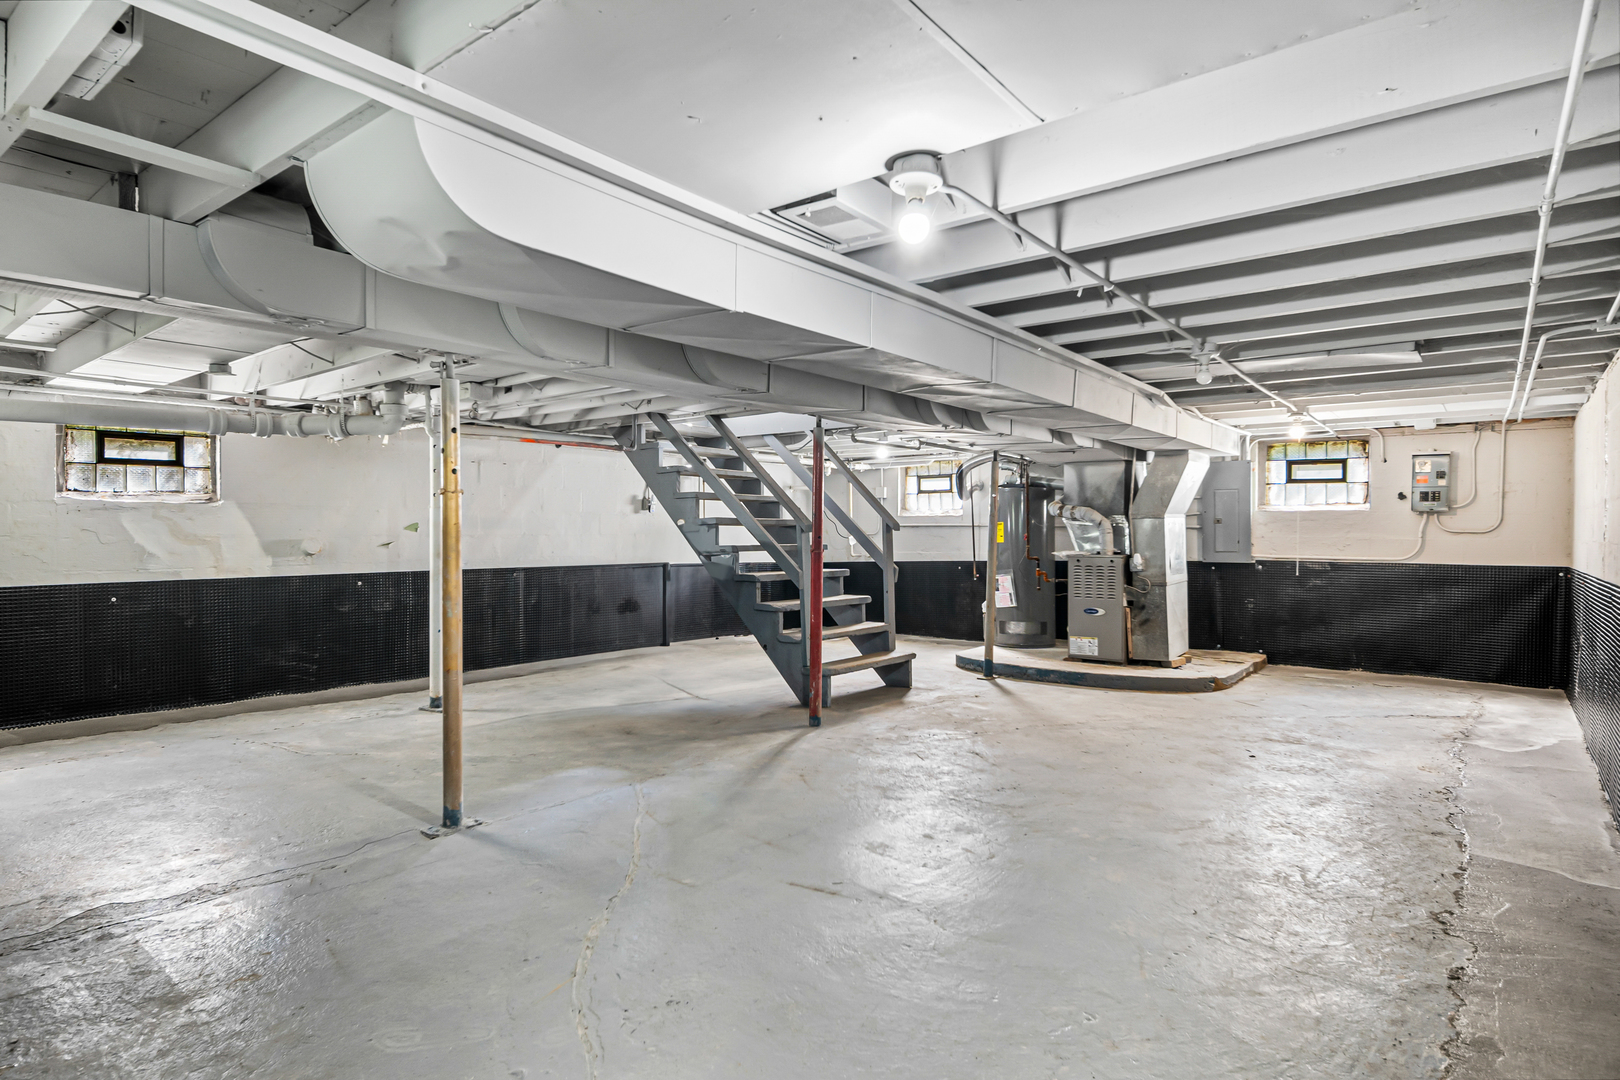
Unfinished basement with exposed ductwork, a central staircase, and furnace and water heater.
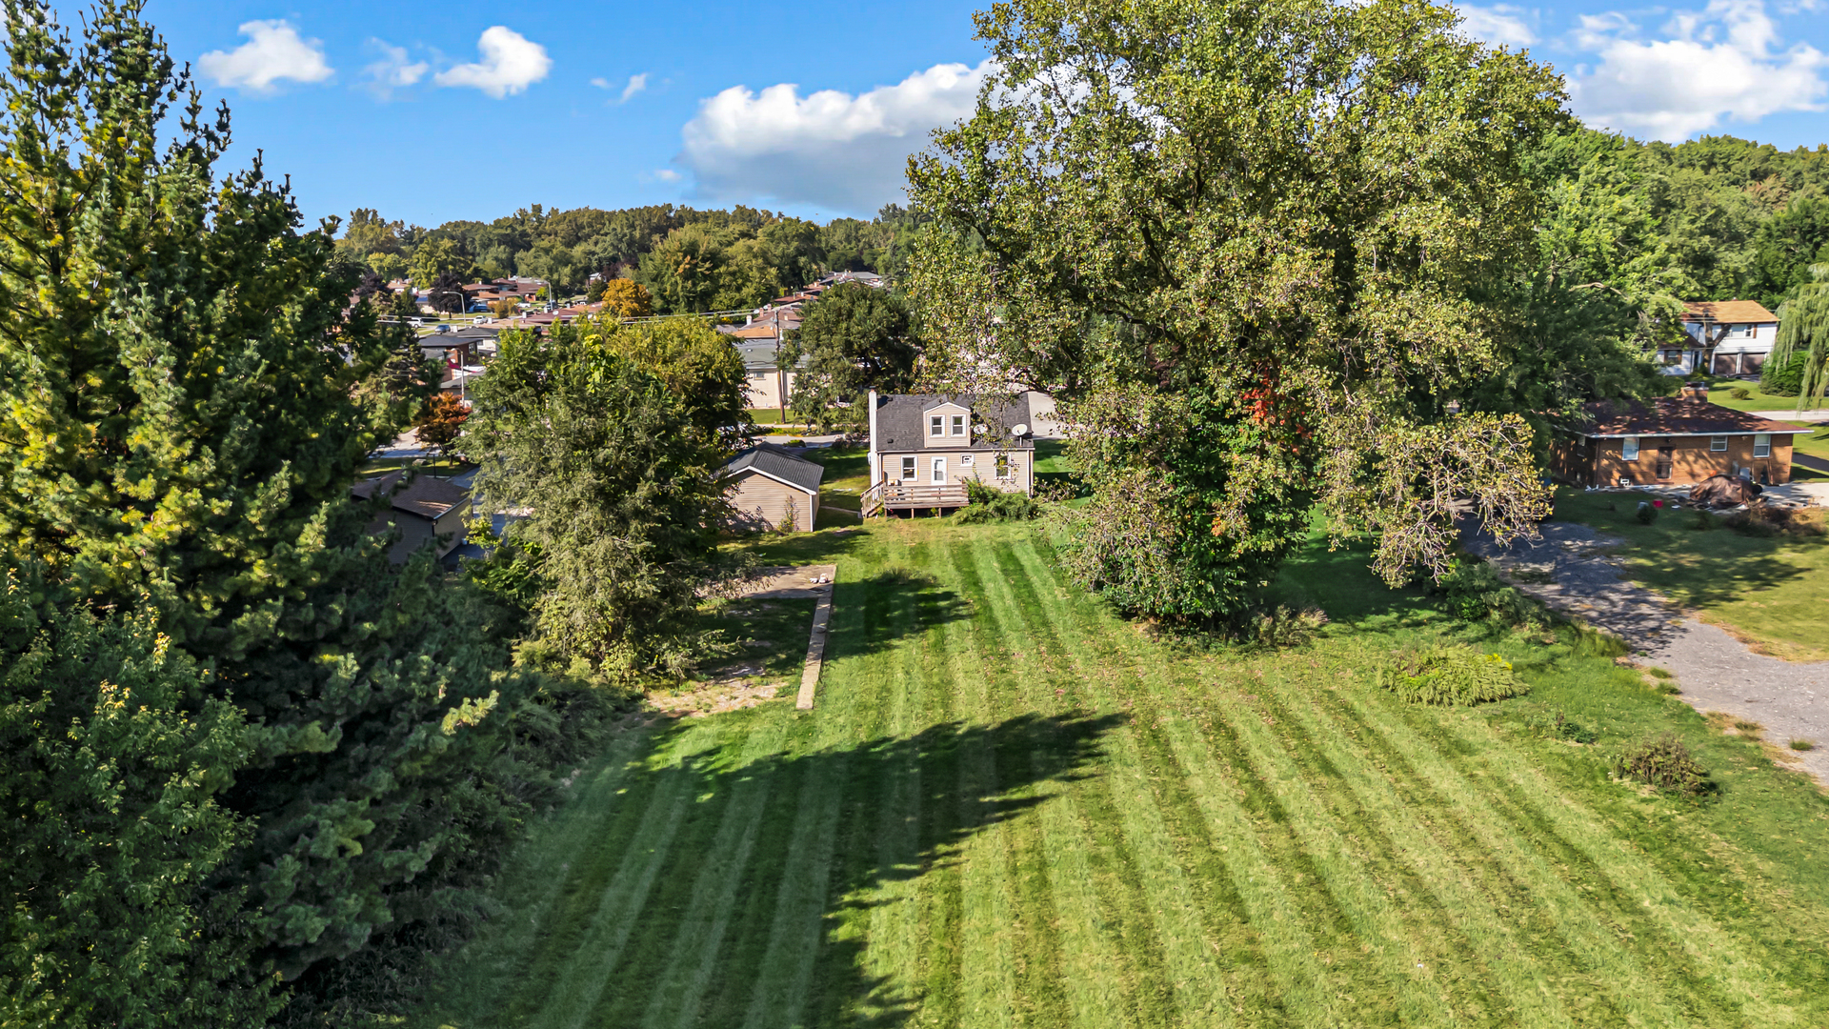
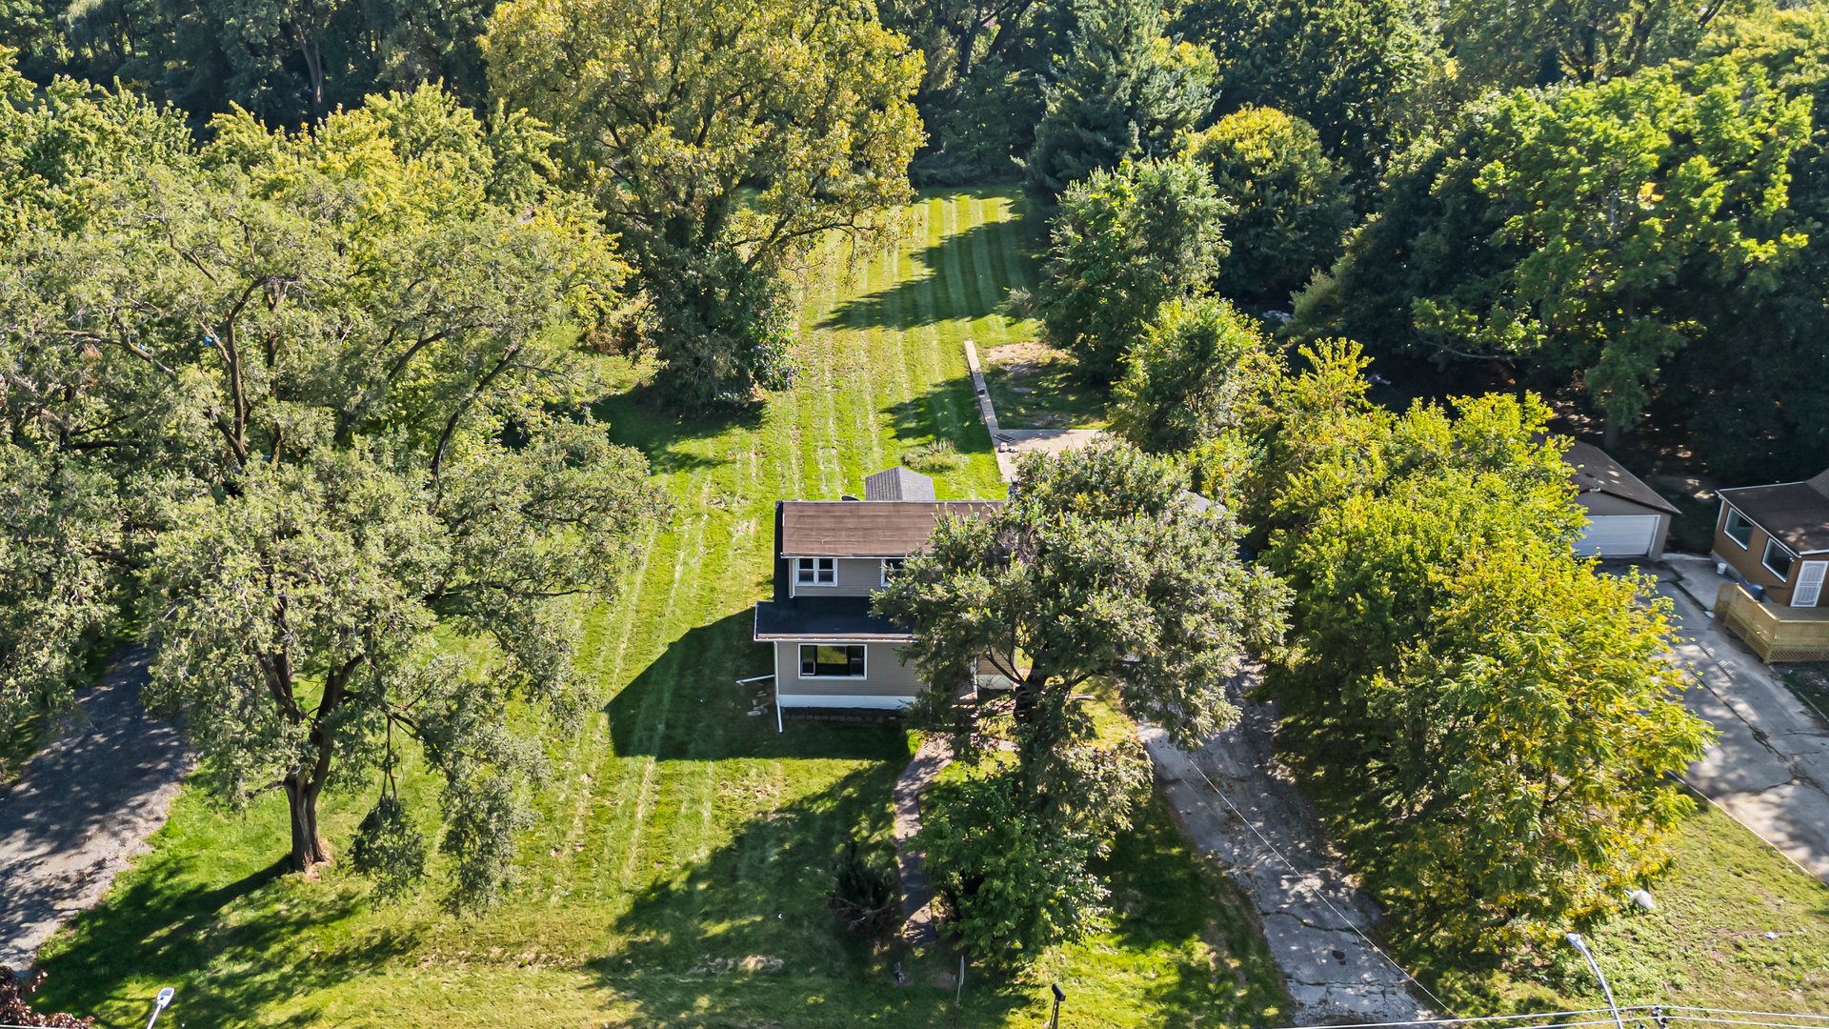
Aerial view of the home’s broad, striped backyard lawn, framed by mature trees.
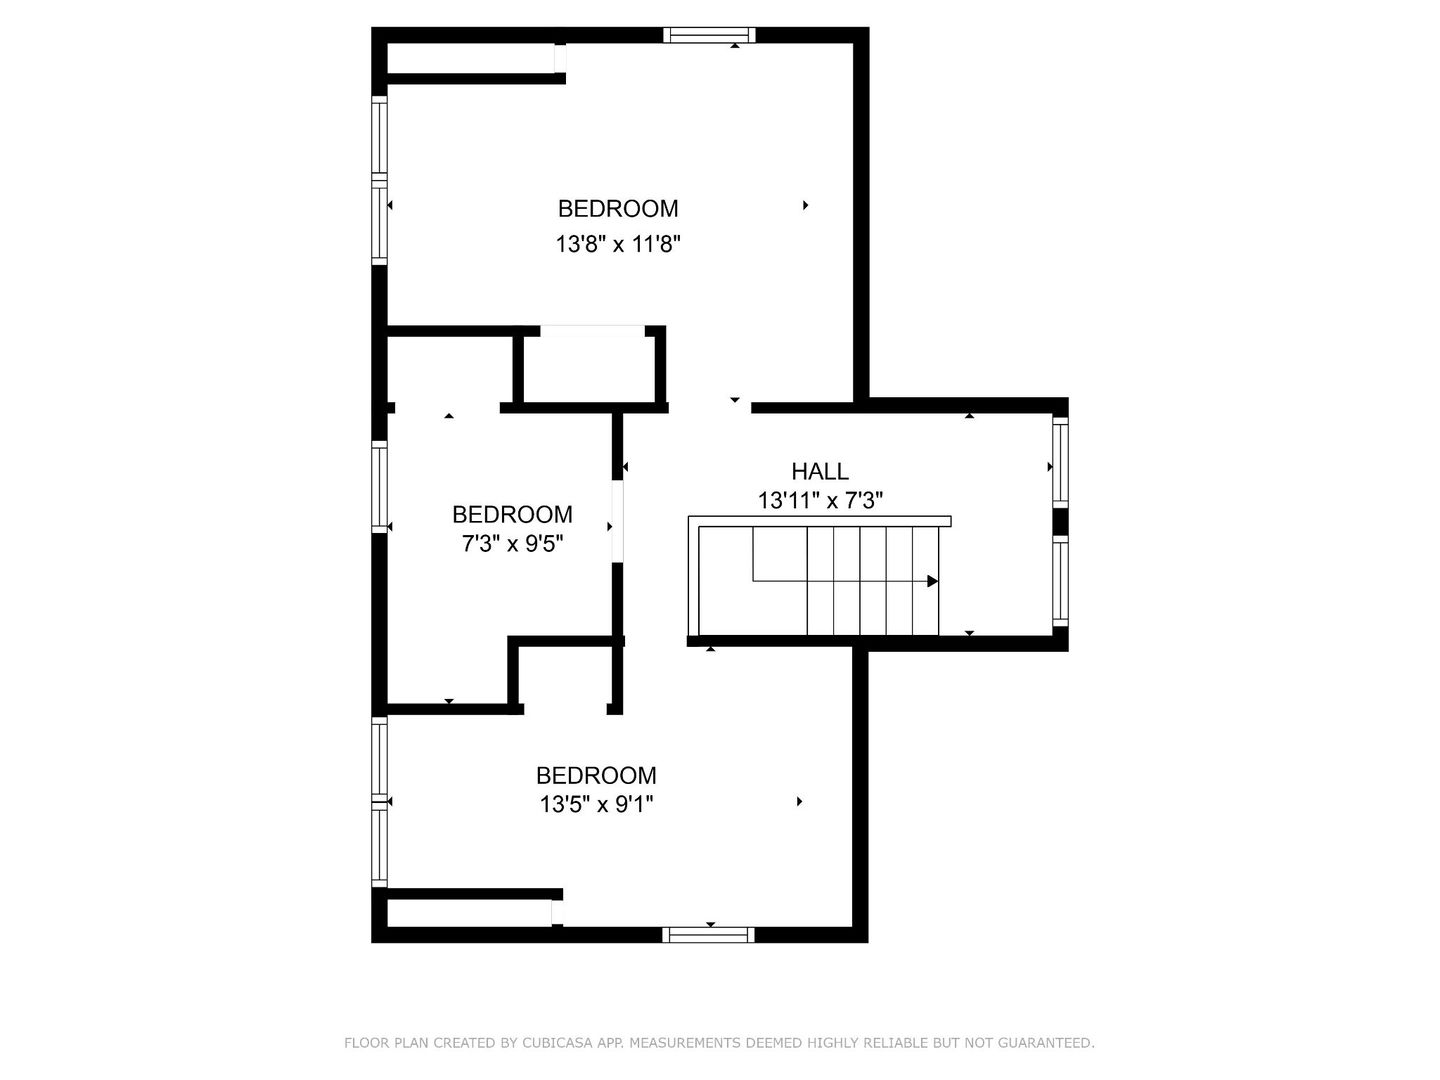
Upper-level floor plan with three bedrooms, a hall, and stairs; room dimensions are labeled.
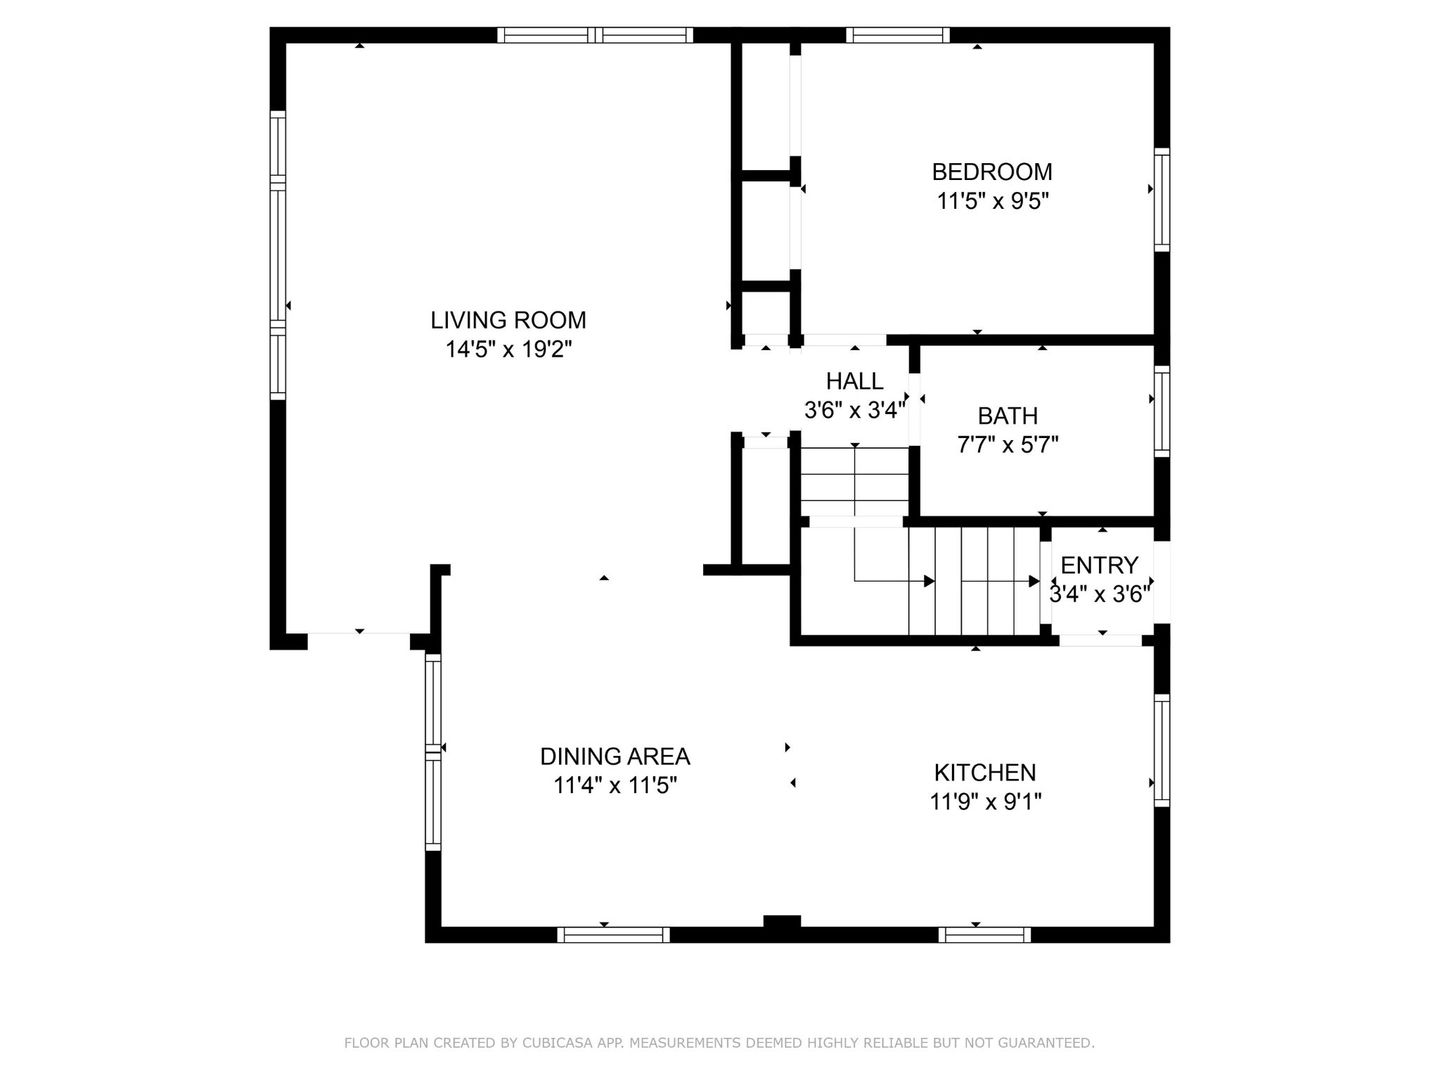
Floor plan of 1725 E 158th Street showing a one-bedroom layout with living room, dining area, and kitchen.
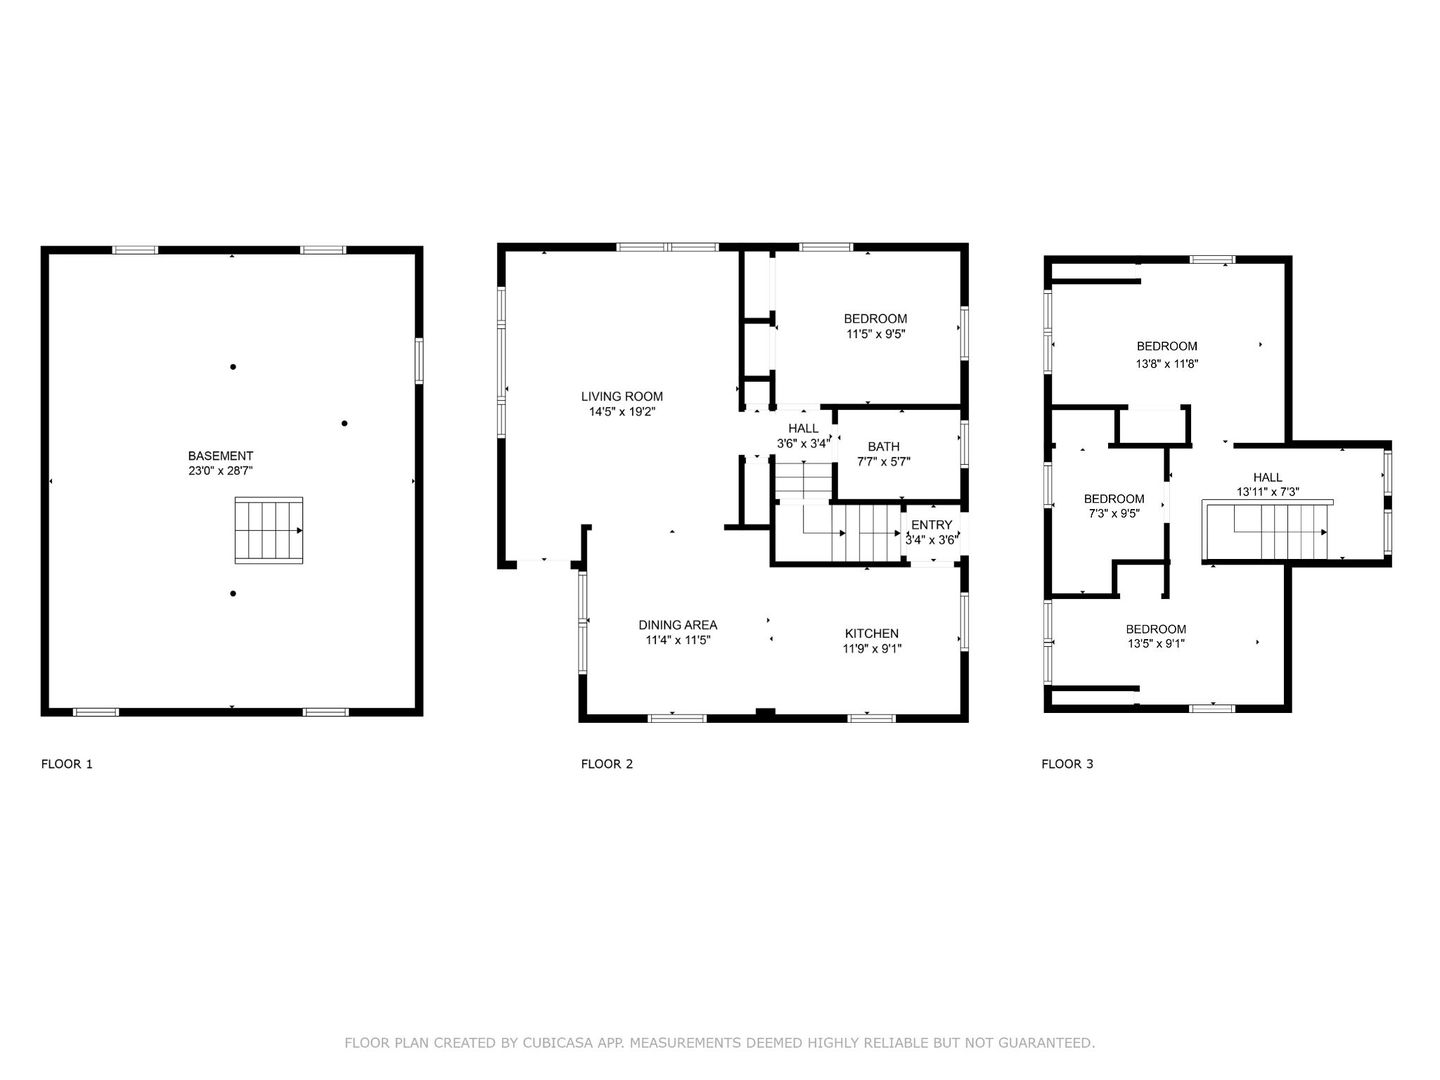
Three-level floor plan showing a basement, living areas, kitchen, bathroom, stairs, and five bedrooms.
Two-story home surrounded by mature trees on a spacious grassy lot.
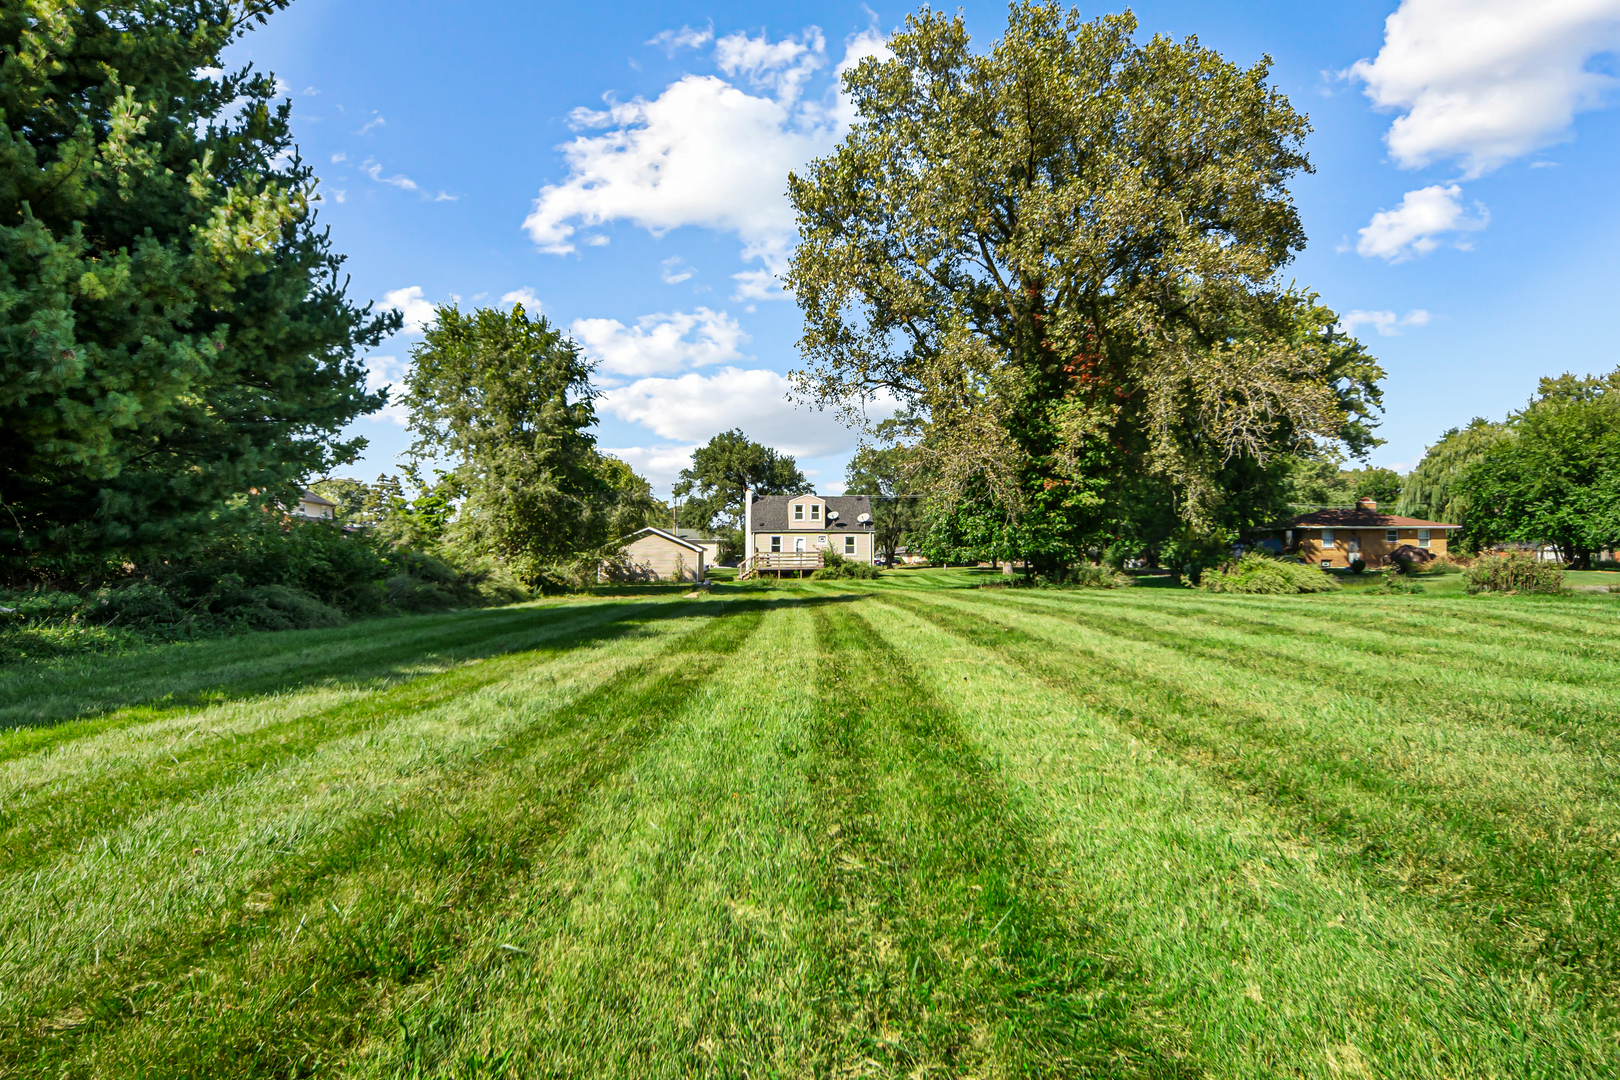
Broad mowed lawn leading to a distant house, framed by mature trees.
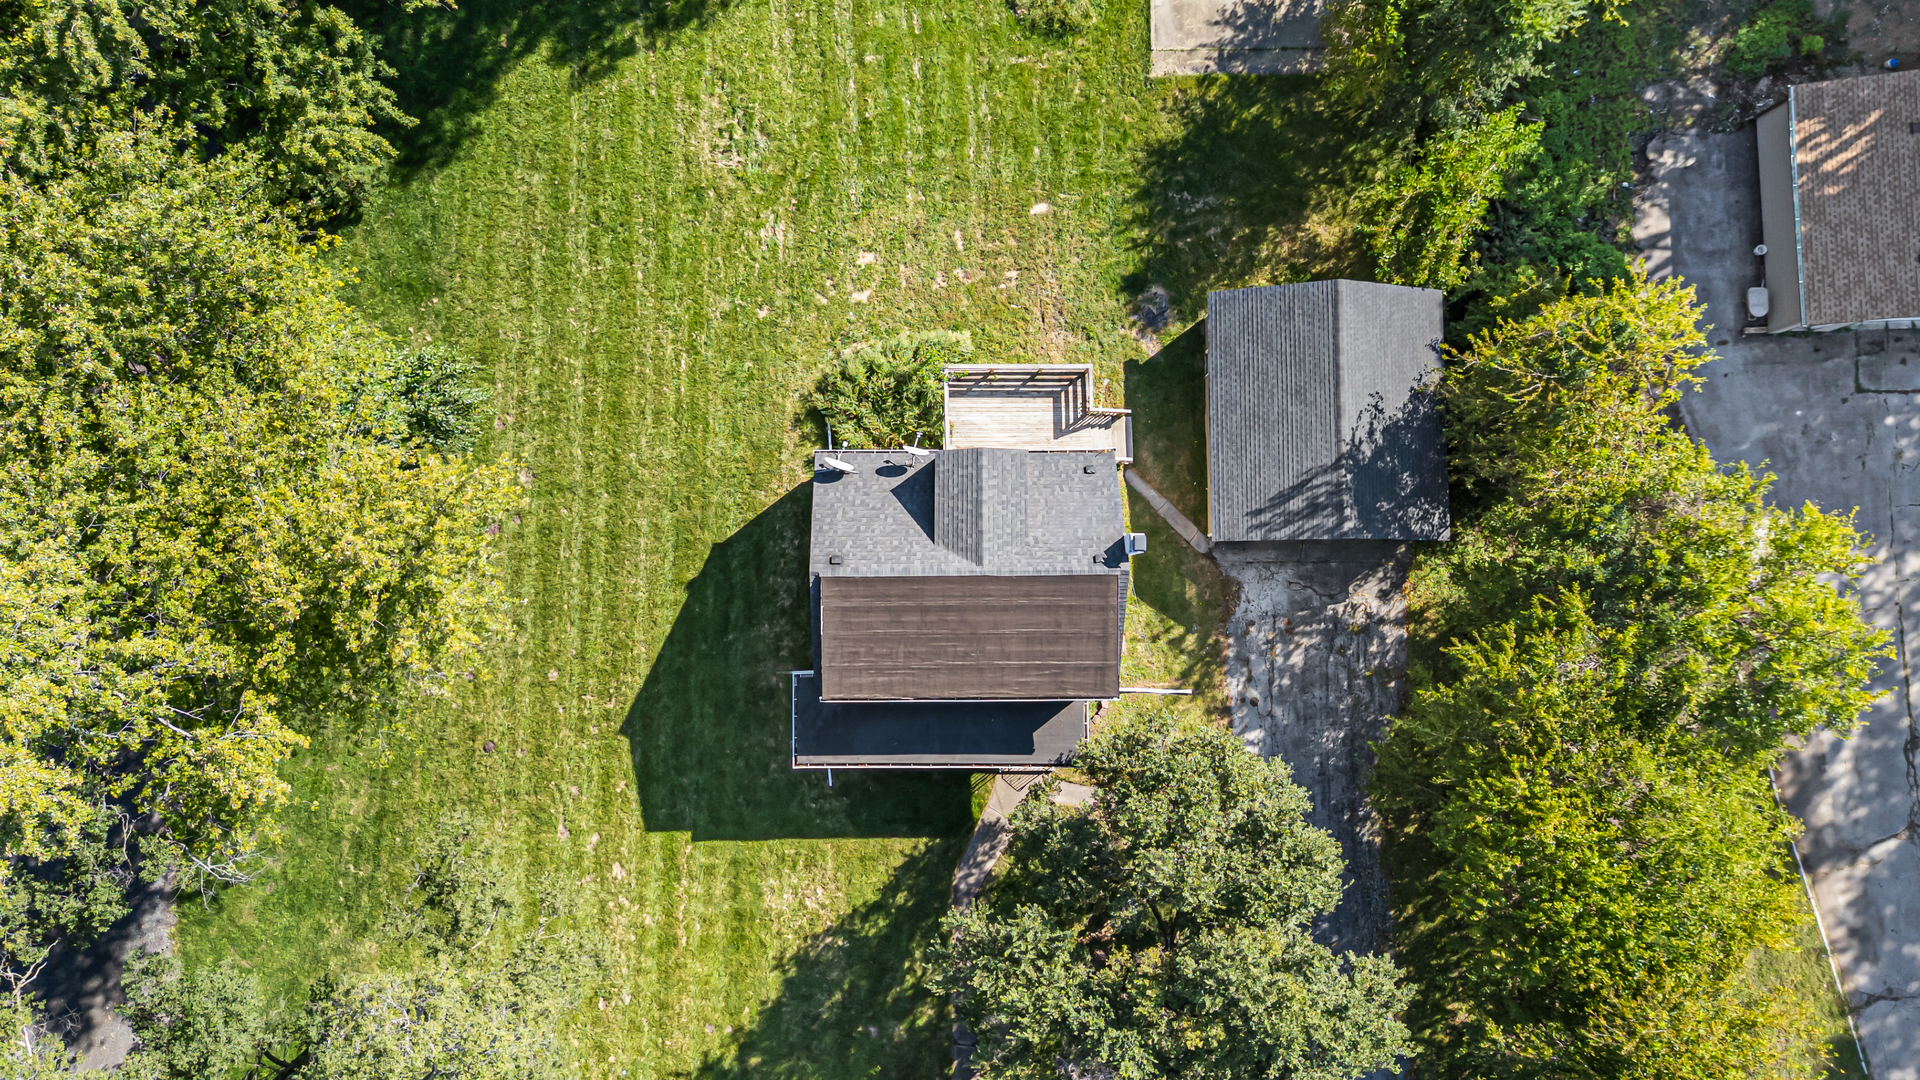
Aerial view of a house with a broad lawn, mature trees, and a wooden rear deck.
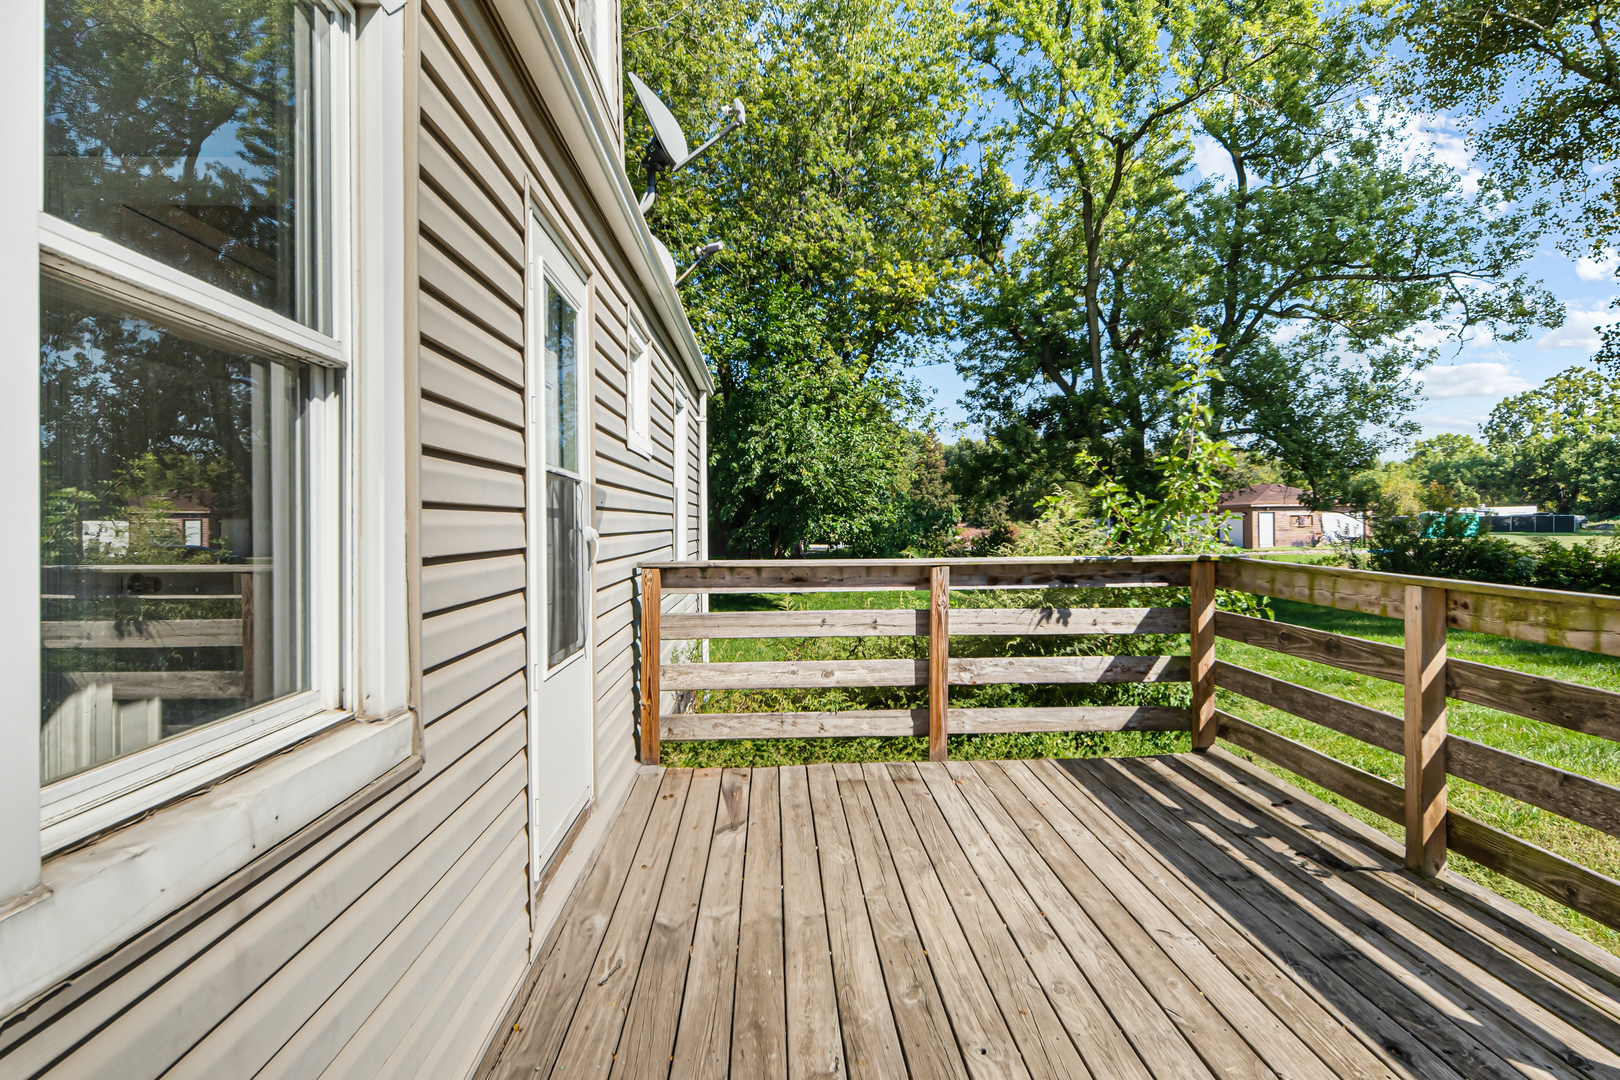
Wooden deck along a beige-sided home, with a railing overlooking a leafy yard.
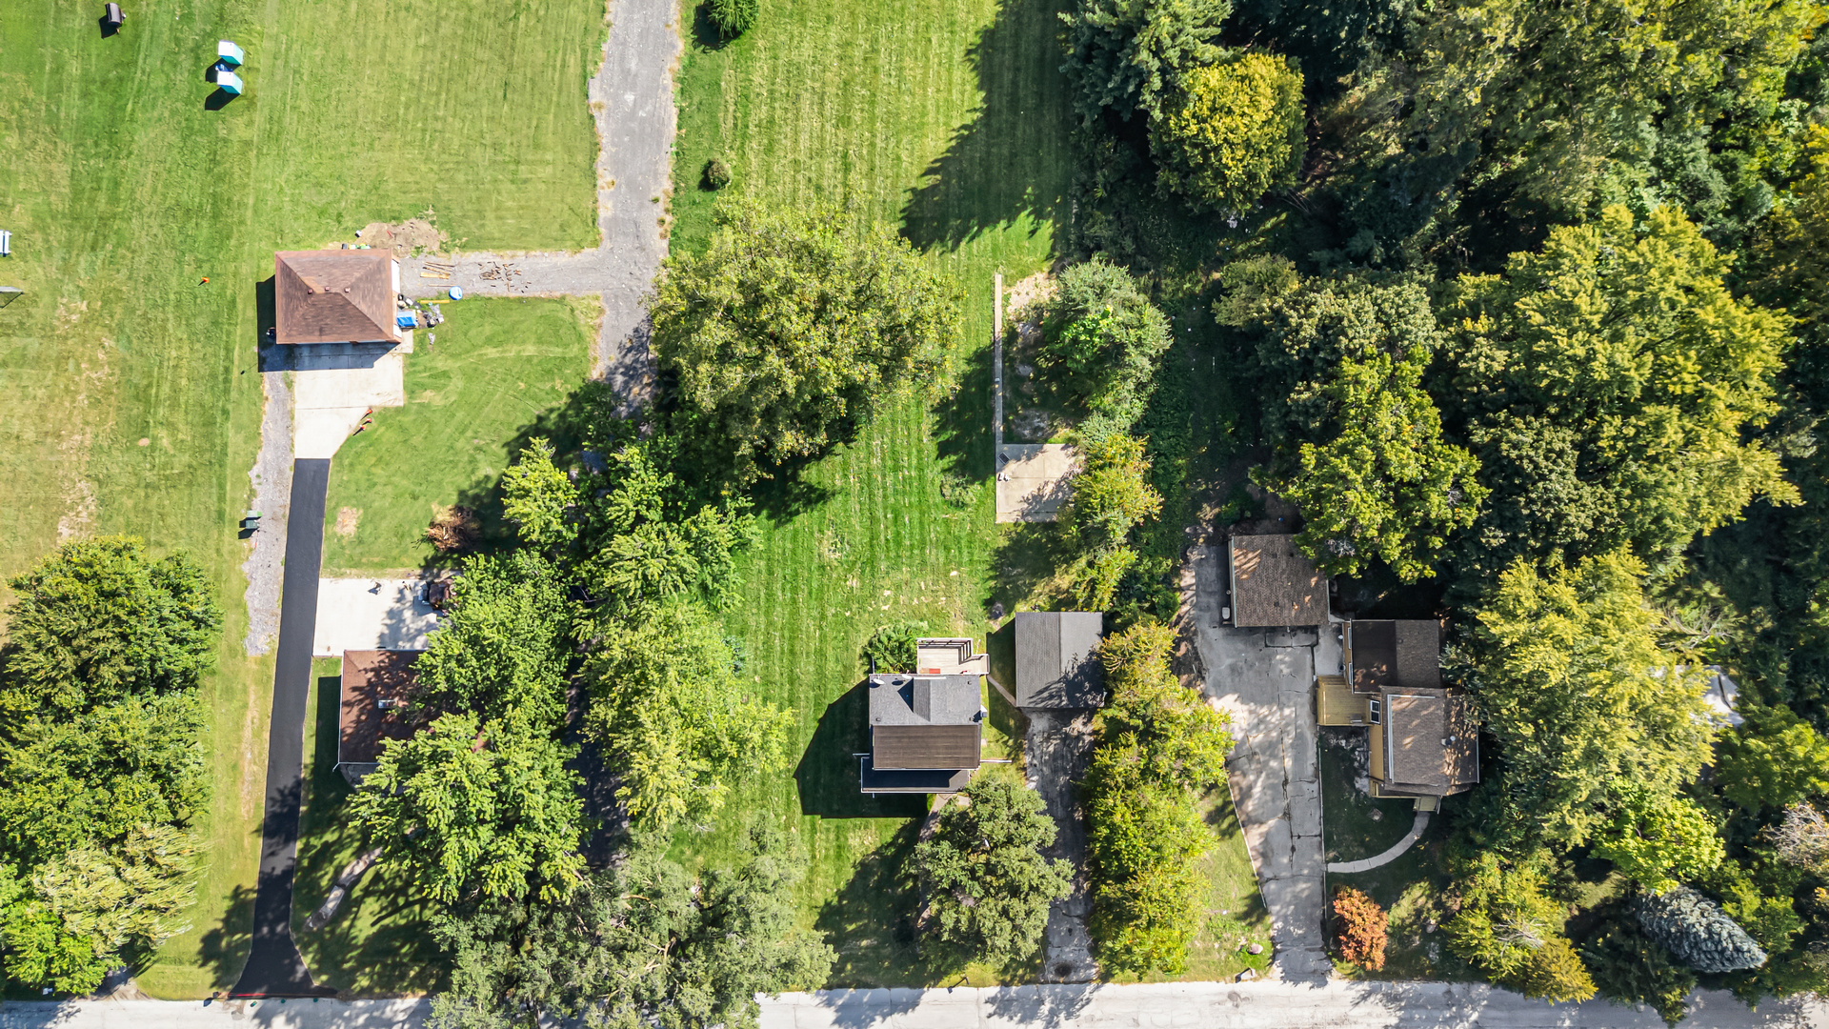
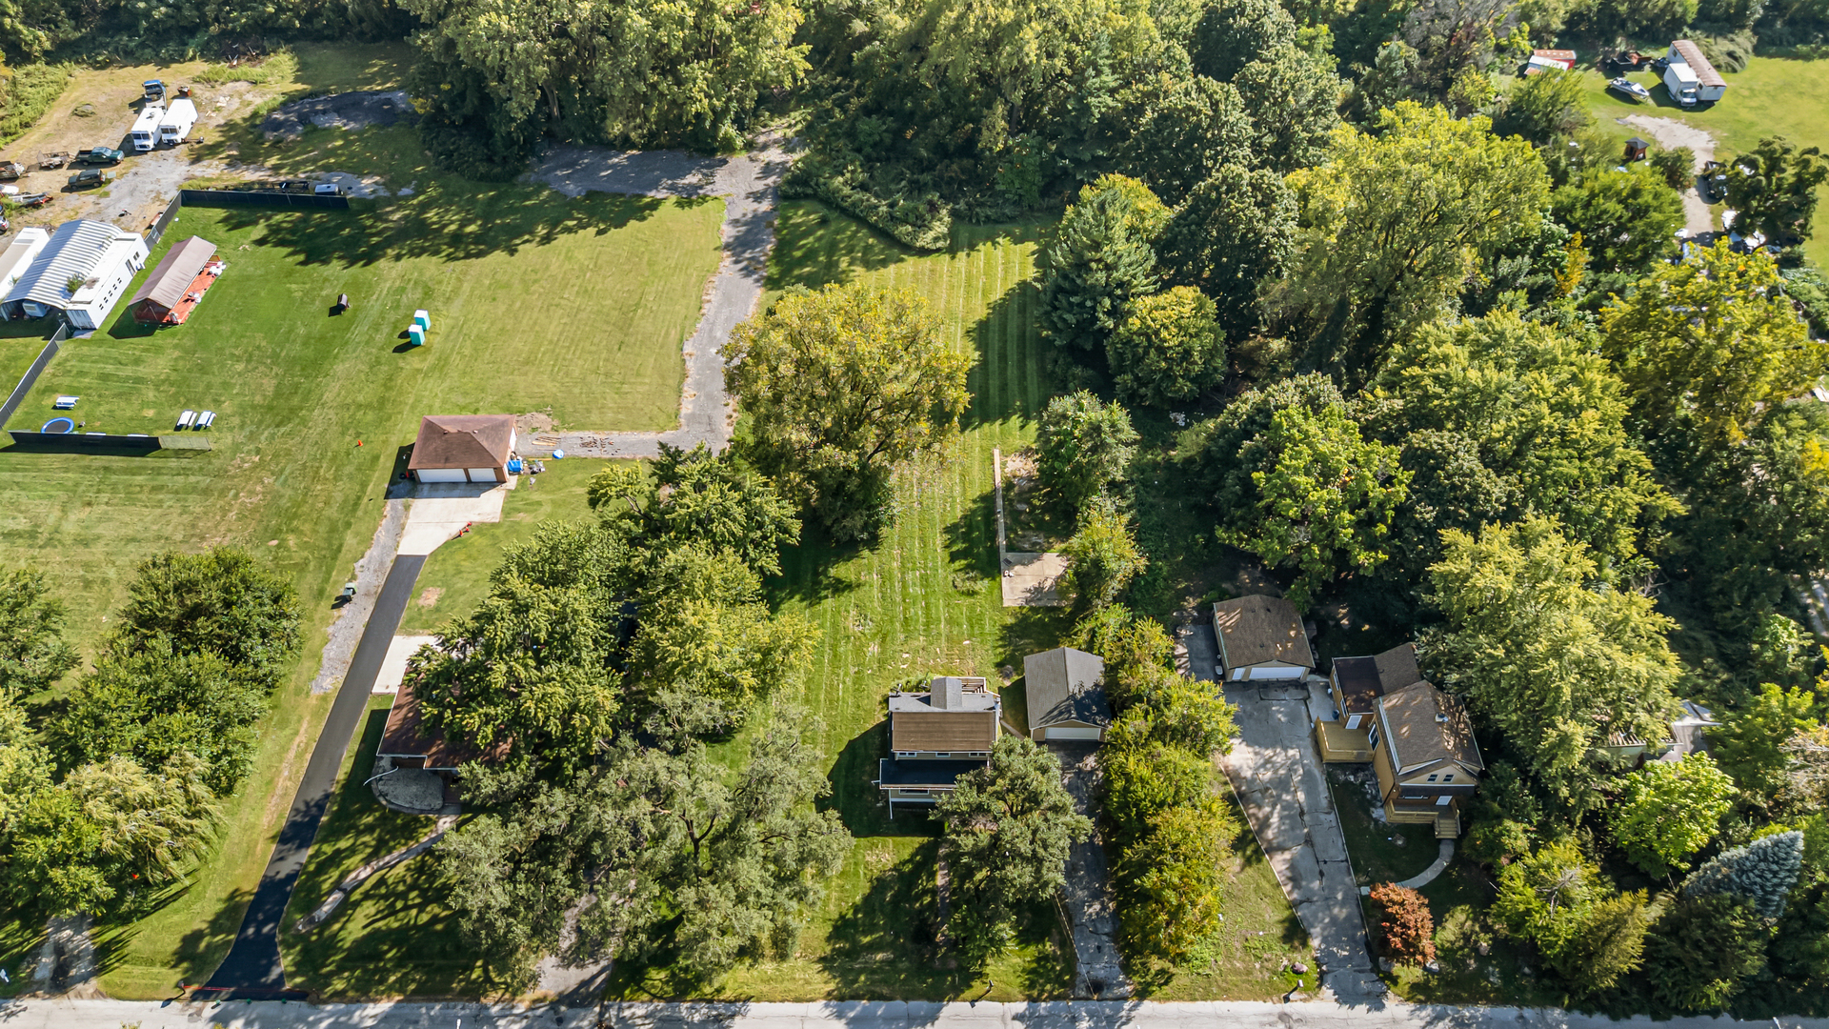
Aerial view of a home amid broad lawns and mature trees, with neighboring properties nearby.
Aerial view of a two-story gray home amid mature trees and a spacious lawn.
Aerial view of a tree-lined property with a broad grassy clearing and nearby homes.
VIEW PHOTOS
Listed by Gina Lorusso with Coldwell Banker Realty 815-786-4248
$179,900

1725 E 158th Street

4 Beds 1 Bath 1,392 Sq.Ft. 1.45 Acres

Description

Welcome to 1725 E 158th Street, where almost 1.5 acres of land invite you to dream big. Tucked on a quiet street in South Holland yet just minutes from I94 and I294, this property blends privacy with effortless access to the city and suburbs. Step inside and you will find a four bed, one bath home that feels both roomy and cozy. Sunlight glows across neutral walls, crisp white trim, and modern laminate flooring. An updated bathroom is situated on the first floor next to the main bedroom, and you'll find three more spacious rooms upstairs. Newer windows frame peaceful views of the deep yard, while a freshly waterproofed basement and a brand new sump pump installed September 2025 give you lasting peace of mind. Out back, the possibilities stretch wide. A long driveway leads to an oversized detached garage, and a concrete slab at the rear is ready for a pole building, studio, or workshop. Picture gardens, play spaces, or even an expansion, there is room for it all. Whether you are looking for an investment, a business site, or a forever home, this property offers the chance to create true generational wealth. Enjoy the calm of a private retreat while still on city water for everyday ease. Note: Sale is subject to short sale approval.

Share Property

Location

1725 E 158th Street, South Holland, IL 60473

Status

Pending
Gina Lorusso

Gina Lorusso

TITLE

REALTOR®

Property Amenities

Interior
Total Bedrooms: 4
Full Bathrooms: 1
Area & Lot
Lot Area 1.45 Acres
Living area 1,392 Sq.Ft.
MLS® ID 12597349
Year Built 1961
School District 205
Type Residential
Status Pending
Exterior
Air conditioning Other
Heat type Natural Gas
Water Source Lake Michigan
Garage Space 2.0
Sewer Public Sewer
Parking Yes, Detached, Garage
Finance
Sales Price $179,900
Real Estate Tax $4,357 yearly
Two-story olive-sided house in a spacious grassy yard shaded by mature trees.

Schedule a Showing

I would love to show you my beautiful property. Please select your preferred date and time below. I will be in touch shortly to confirm your appointment.

Schedule a Showing

I would love to show you my beautiful property. Please select your preferred date and time below. I will be in touch shortly to confirm your appointment.

Thank you for your interest in 1725 E 158th Street, South Holland, IL 60473. We are reviewing your request and will be in touch shortly!

Mortgage Calculator

Estimate your monthly mortgage payment, including the principal and interest, property taxes, and HOA. Adjust the values to generate a more accurate rate.

All estimates are provided for informational purposes only. Actual amounts may vary.
$0,000 Your Payment 20 15 65
$0,000 Your Payment

Your Next Move Starts Here.

Whether you're purchasing your first home, building your dream residence, expanding an investment portfolio, or preparing to sell, Gina Lorusso provides the expertise, advocacy, and personalized service needed to achieve exceptional results.