Description
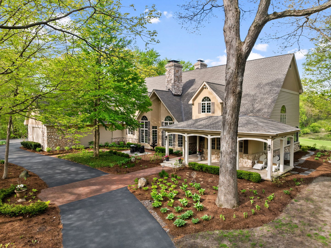
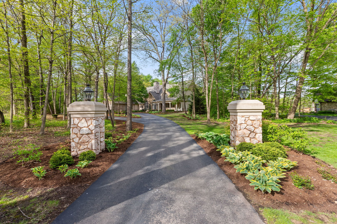
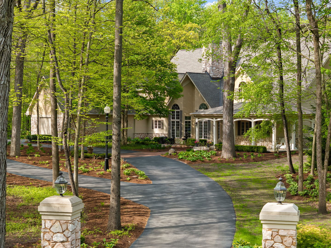
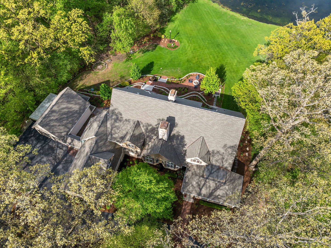
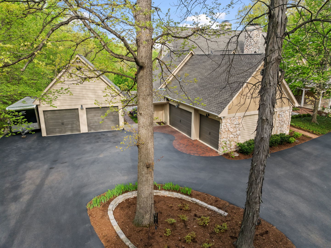
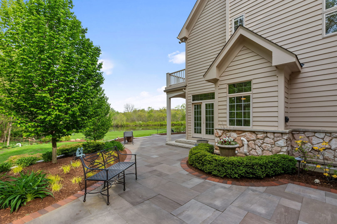
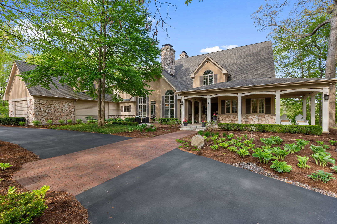
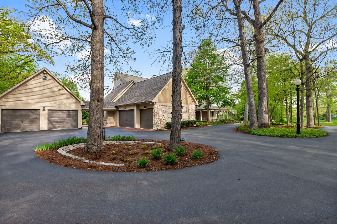
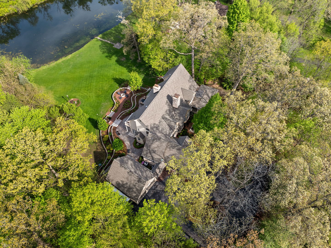
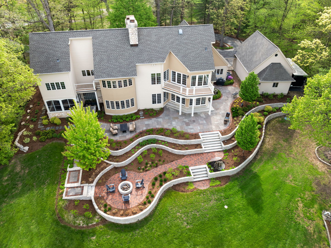
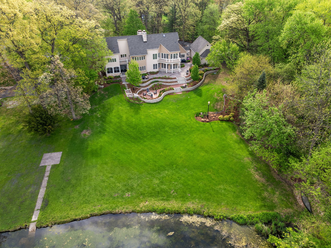
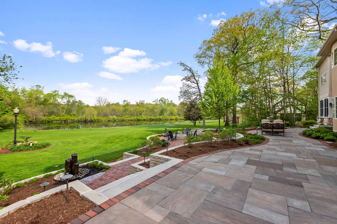
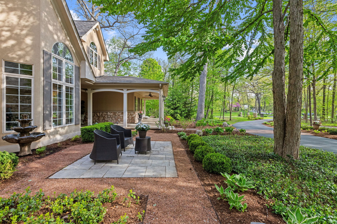
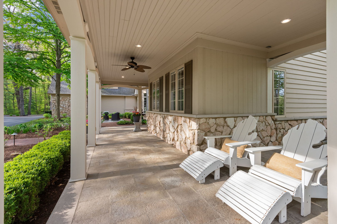
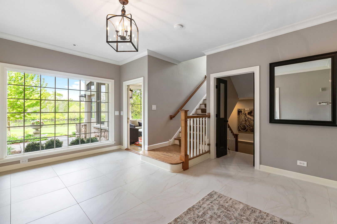
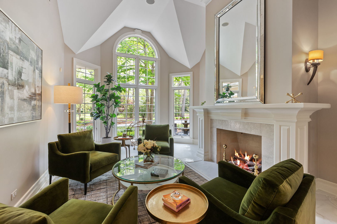
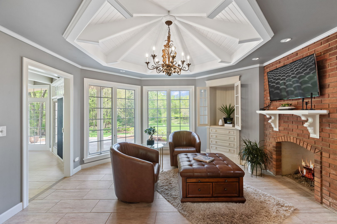
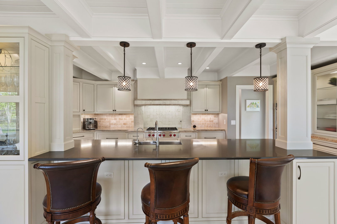
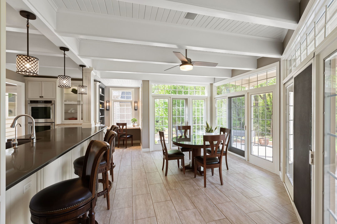
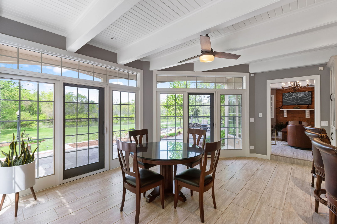
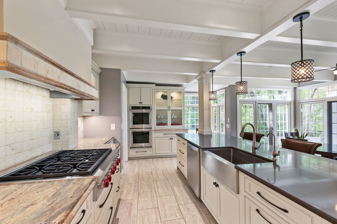
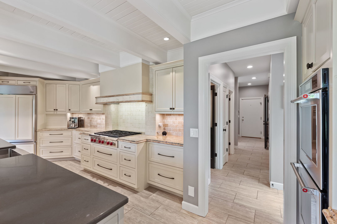
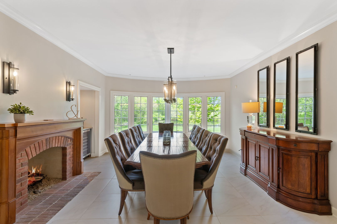
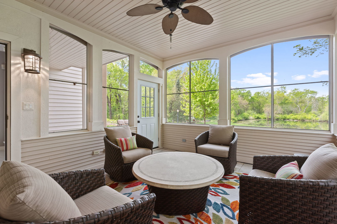
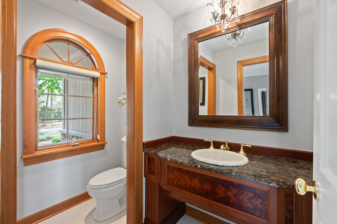
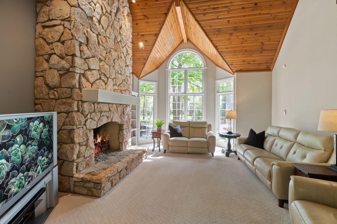
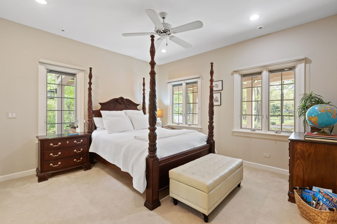
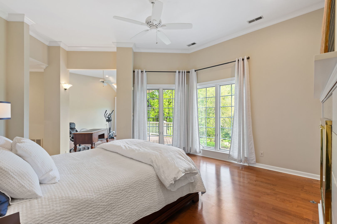
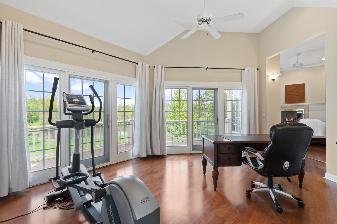
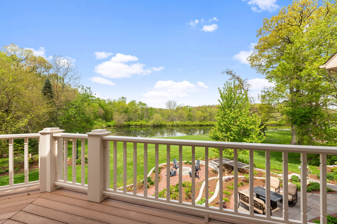
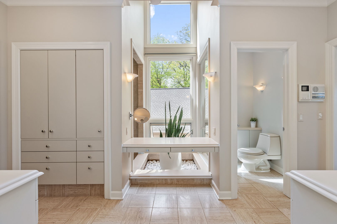
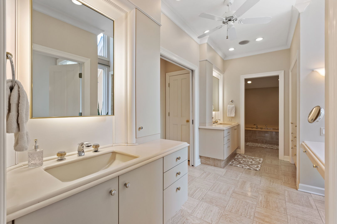
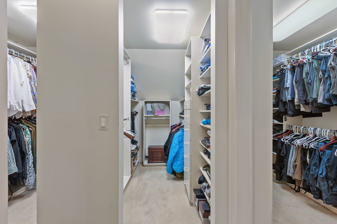
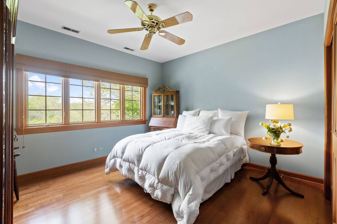
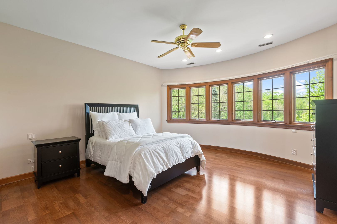
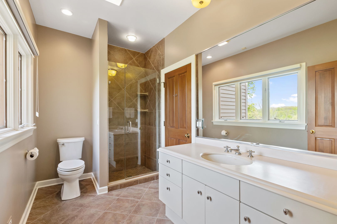
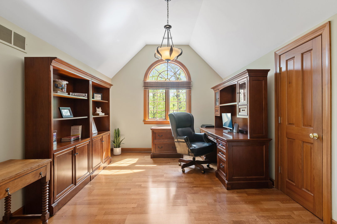
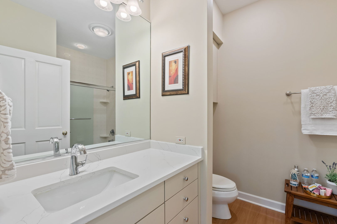
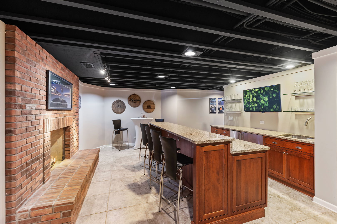
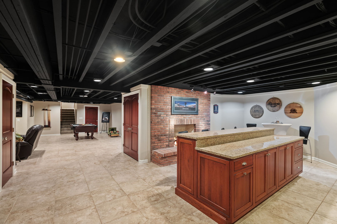
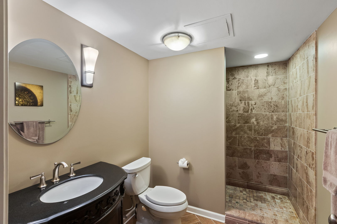
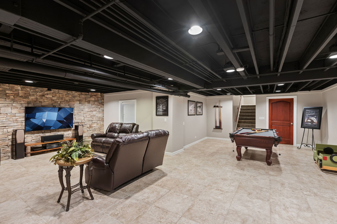
Welcome to a private, custom-built retreat where timeless design meets everyday luxury on a scenic 1.25-acre wooded lot in Batavia's prestigious Heaton Park Subdivision. Tucked at the end of a quiet cul-de-sac with tranquil water views and your own private pond-ideal for fishing, paddleboarding, and winter skating-this one-of-a-kind estate blends peaceful surroundings with exceptional comfort. A stately pillared entrance and winding driveway lead to almost 7,000 square feet of total refined living space. The circular drive (new in 2020) and charming wraparound Southern-style porch set a gracious tone from the moment you arrive. Located in highly acclaimed Batavia School District 101 and just minutes from I-88 and Randall Road's shopping and dining corridor, you'll enjoy the perfect balance of seclusion and convenience. Car enthusiasts will appreciate the heated 5-car garage configuration: a radiant-heated attached 3-car garage with ceiling height for lifts, plus a separately heated 2-car detached garage. There's also attic space above for future finishing-think man cave, gym, or studio. Inside, radiant in-floor heat runs throughout both levels and the attached garage, ensuring energy-efficient warmth year-round. The main level, updated in 2023 with large-format porcelain tile, offers a seamless layout with elegant entertaining spaces, a sunroom, screened porch, private office, formal dining, and a versatile 4th bedroom ideal for guests or multigenerational living. The chef's kitchen, remodeled in 2017, features a built-in Sub-Zero refrigerator, Wolf stove, double ovens, custom soft-close cabinetry, and thoughtful pull-out storage-combining everyday ease with high-end style. Upstairs, the primary suite is a true sanctuary with a fireplace, sitting area or office nook, and private balcony overlooking the pond. The spa-like bath is flooded with light from a central atrium and includes a walk-in shower, soaking tub, dual vanities, and a large custom closet. Two additional bedrooms, a study, and a second private deck provide serene views and flexible space for work or relaxation. The finished lower level, completed in 2015, adds even more living space with a full bar, fireplace, theater area, and game room-perfect for entertaining. A separate full bathroom adds convenience, while two large unfinished areas offer flexibility for a workshop, storage, or future build-out. Outdoors, enjoy a professionally landscaped backyard (new in 2020), mature trees, open lawn, and a peaceful screened patio that invites year-round enjoyment of the natural surroundings. This is more than a home-it's a lifestyle of space, privacy, and everyday elegance, all in one of Batavia's most desirable locations.