Leave a Message

Thank you for your message. I will be in touch with you shortly.

340 Sussex Lane
340 Sussex Lane
340 Sussex Lane
340 Sussex Lane
340 Sussex Lane
340 Sussex Lane
340 Sussex Lane
340 Sussex Lane
340 Sussex Lane
340 Sussex Lane
340 Sussex Lane
340 Sussex Lane
340 Sussex Lane
340 Sussex Lane
340 Sussex Lane
340 Sussex Lane
340 Sussex Lane
340 Sussex Lane
340 Sussex Lane
340 Sussex Lane
340 Sussex Lane
340 Sussex Lane
340 Sussex Lane
340 Sussex Lane
340 Sussex Lane
340 Sussex Lane
340 Sussex Lane
340 Sussex Lane
340 Sussex Lane
340 Sussex Lane
340 Sussex Lane
340 Sussex Lane
VIEW PHOTOS
Listed by Adrienne Bolstad with Nola Armento Realty 630-399-6652
$359,000

340 Sussex Lane

2 Beds 2 Baths 1,460 Sq.Ft.

Description

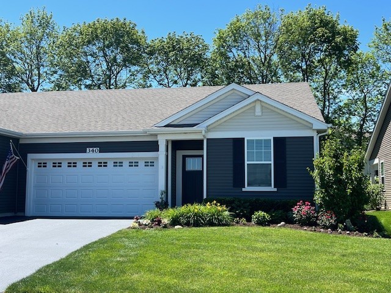
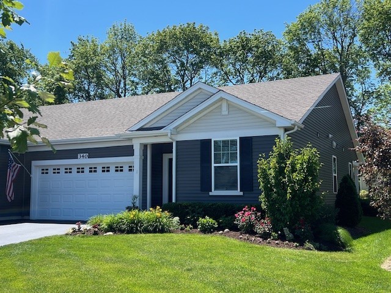
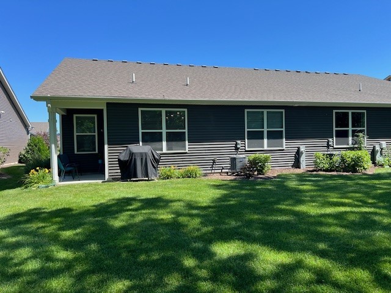
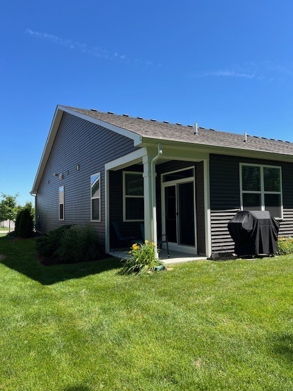
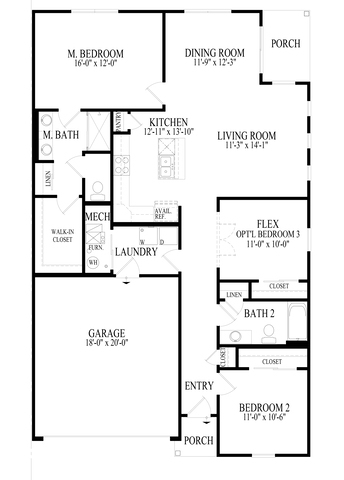
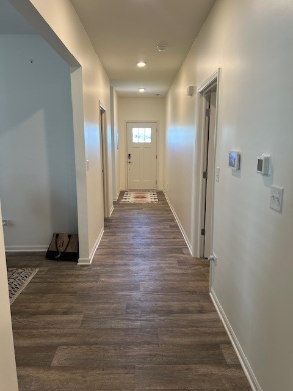
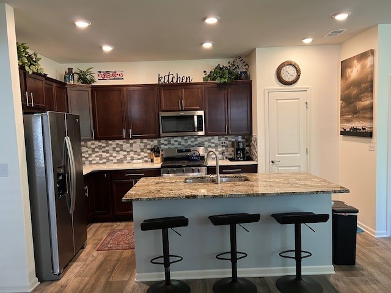
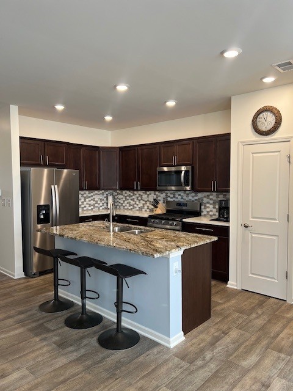
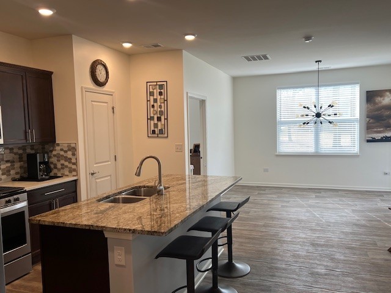
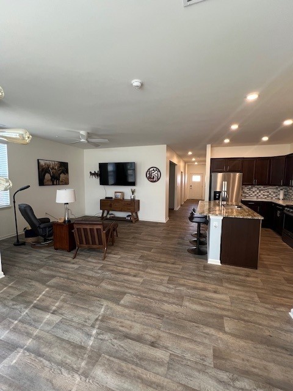
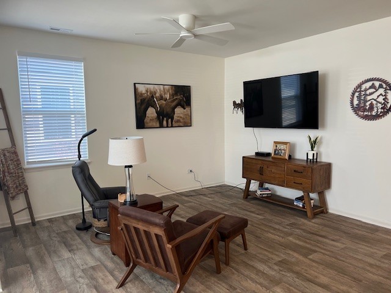
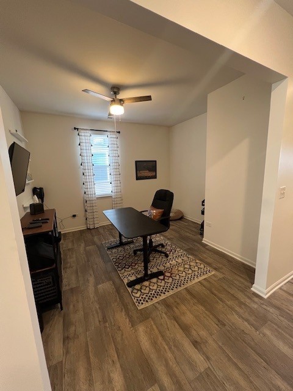
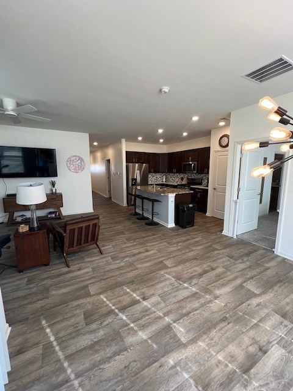
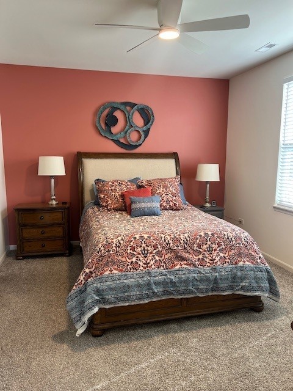
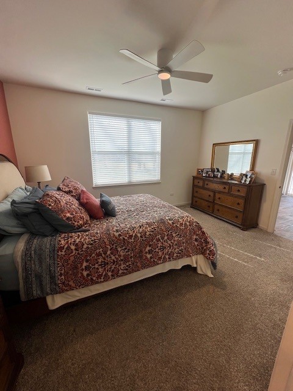
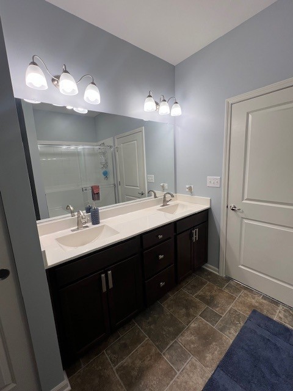
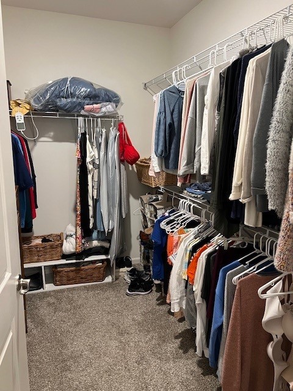
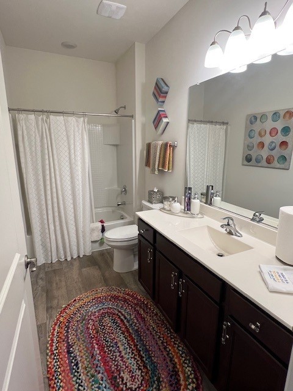
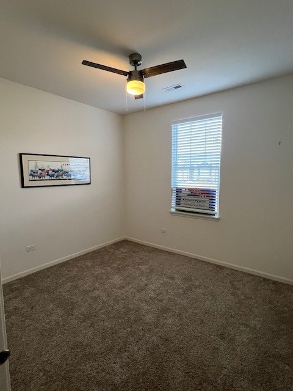
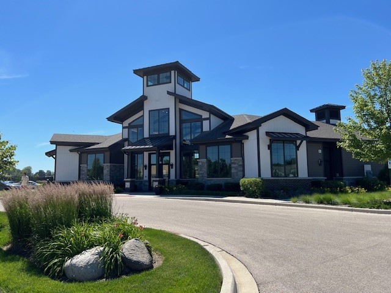
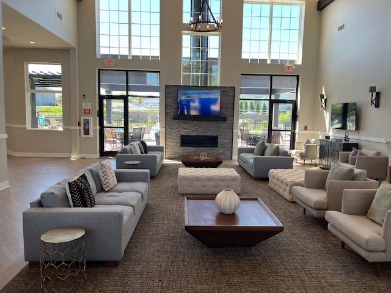
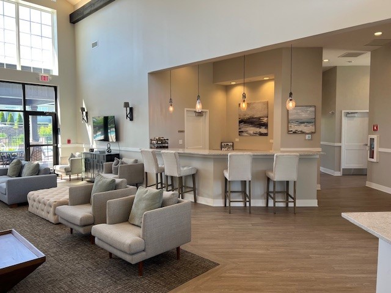
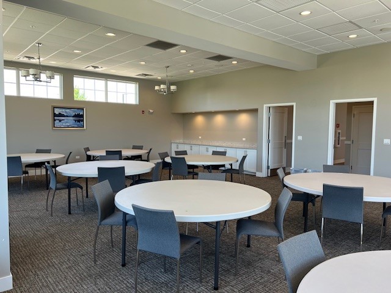
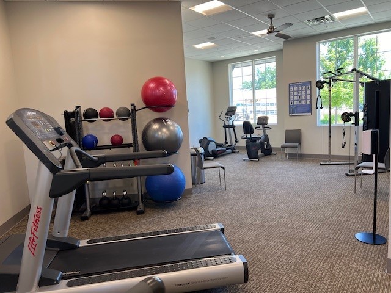
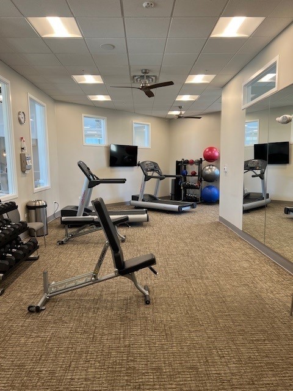
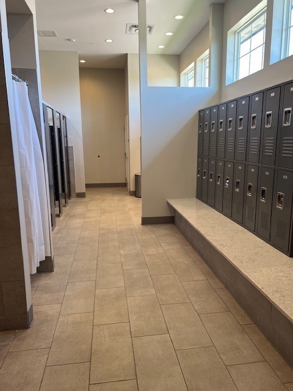
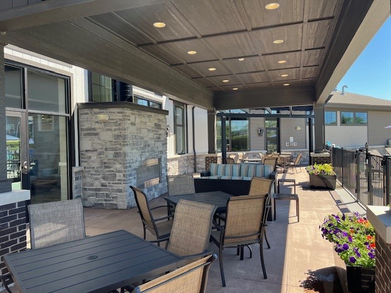
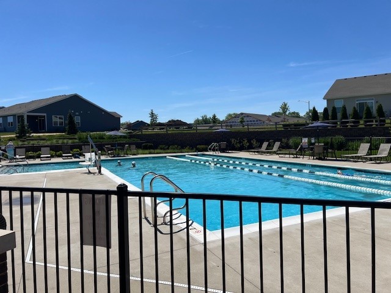
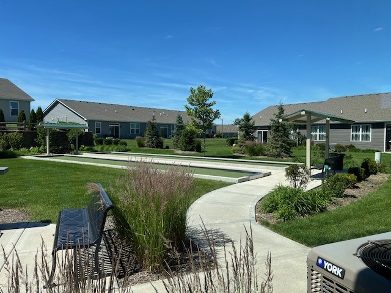
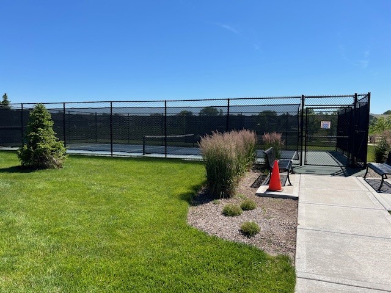
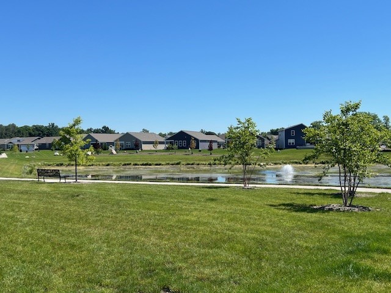
Better than new, ranch duplex features 2 bedrooms, Flex room, 2 bathrooms, covered patio and 2-car garage with pull down stairs to attic storage. Open kitchen features a large granite island with additional storage space and overhang for stools, quartz countertops & tile backsplash on the perimeter, pantry, and stainless steel appliances. Master bedroom has a spacious walk-in closet and private bathroom, a stand-up seated shower, dual sink vanity and linen closet. Bedroom 2 is private off the front of the house. There will never be a dull moment living in Lincoln Valley in North Aurora, amenity-rich clubhouse community, which includes a party room with a commercial kitchen - health club, fitness studio, pool, locker rooms, bocce ball courts, pickleball court, dog park and walking trails. Plenty of social activities are on the calendar. Move in, relax and enjoy.

Share Property

Location

340 Sussex Lane, North Aurora, IL 60542

Status

Sold

Date Sold

April 10, 2025
Gina Lorusso

Gina Lorusso

TITLE

REALTOR®

Property Amenities

Interior
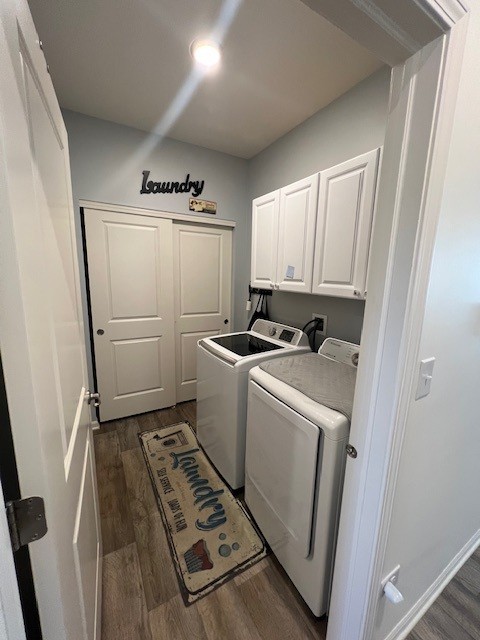
Laundry room Main Level, Gas Dryer Hookup, In Unit
Appliances Range, Microwave, Dishwasher, Refrigerator, Washer, Dryer, Disposal, Stainless Steel Appliance(s)
Flooring Carpet
Total Bedrooms: 2
Full Bathrooms: 2
Other Interior Features 1st Floor Bedroom, 1st Floor Full Bath, Storage, Walk-In Closet(s), High Ceilings, Open Floorplan, Granite Counters, Pantry
Area & Lot
Living area 1,460 Sq.Ft.
MLS® ID 12299147
Year Built 2021
School District 129
High School West Aurora High School
Middle School Herget Middle School
Elementary School Schneider Elementary School
Type Multi-Family
Status Sold
Exterior
Stories 1
Air conditioning Central Air
Heat type Natural Gas, Forced Air
Water Source Public
Garage Space 2.0
Sewer Public Sewer
Parking Asphalt, Garage Door Opener, Yes, Garage Owned, Attached, Garage
Lot Features Landscaped
Roof Asphalt
Finance
Sales Price $359,000
HOA Fees $283 monthly
Real Estate Tax $7,407 yearly

Your Next Move Starts Here.

Whether you're purchasing your first home, building your dream residence, expanding an investment portfolio, or preparing to sell, Gina Lorusso provides the expertise, advocacy, and personalized service needed to achieve exceptional results.