


Leave a Message

Thank you for your message. I will be in touch with you shortly.

620 Elizabeth Drive Unit: 21A
VIEW PHOTOS
$252,000

620 Elizabeth Drive Unit: 21A

2 Beds 2 Baths 1,200 Sq.Ft.

Description

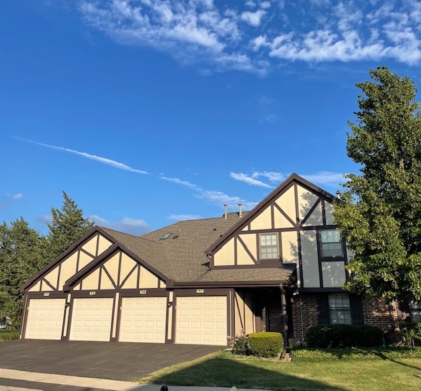
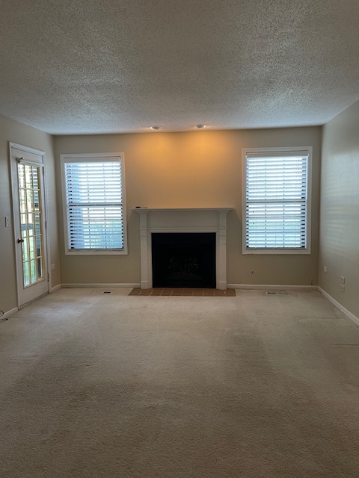
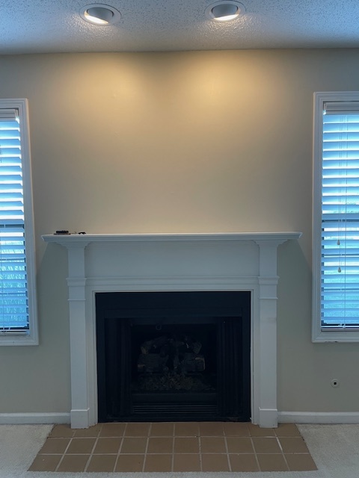
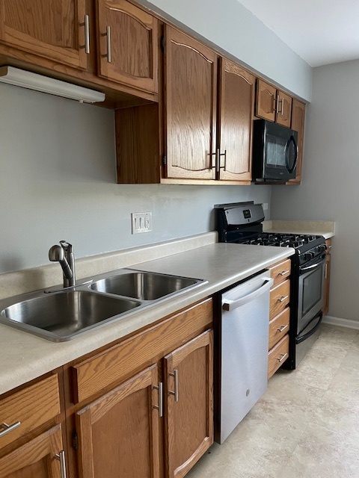
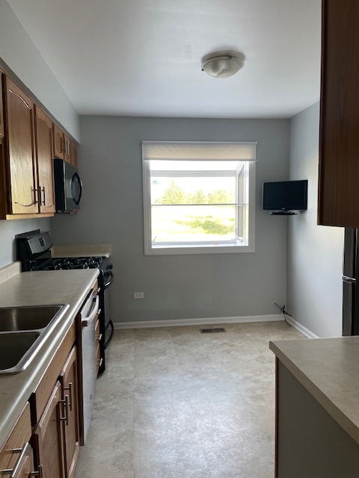
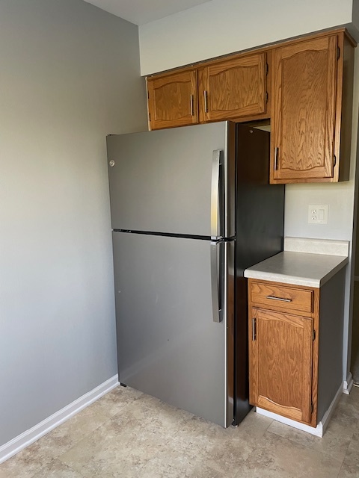
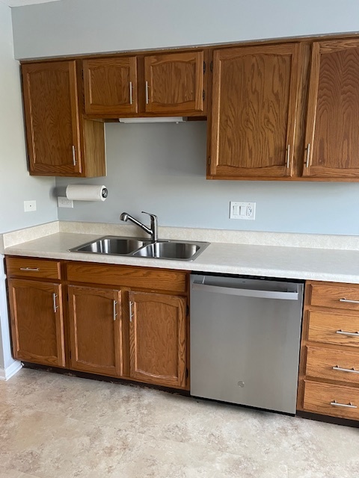
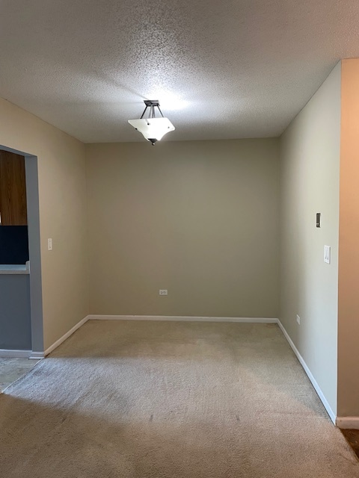
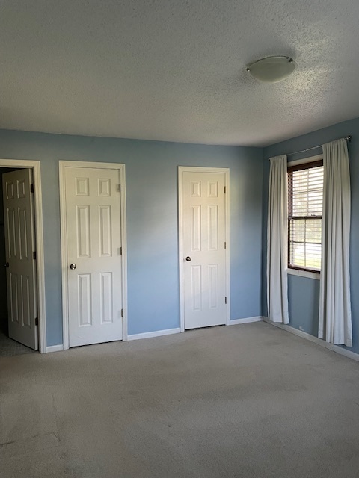
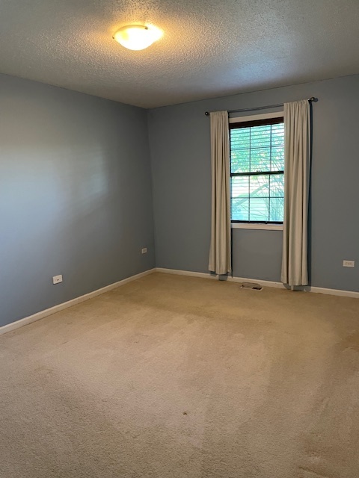
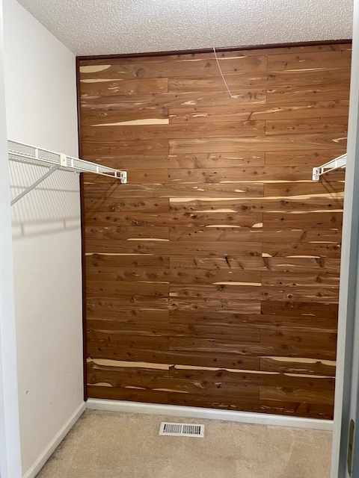
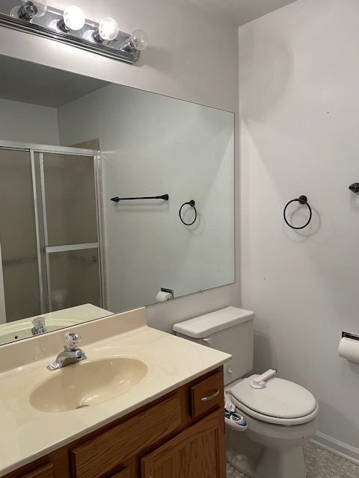
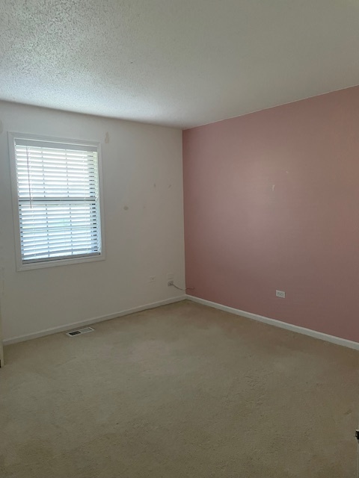
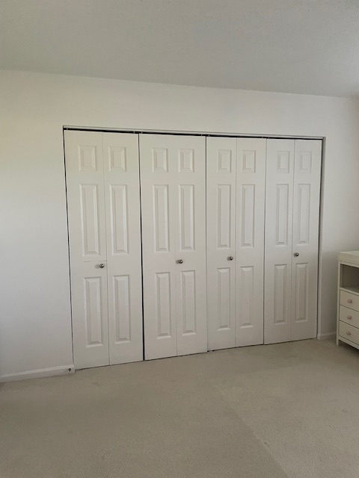
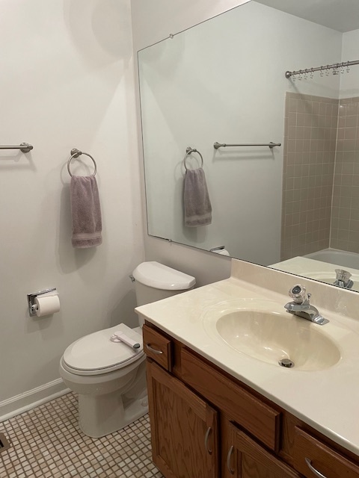
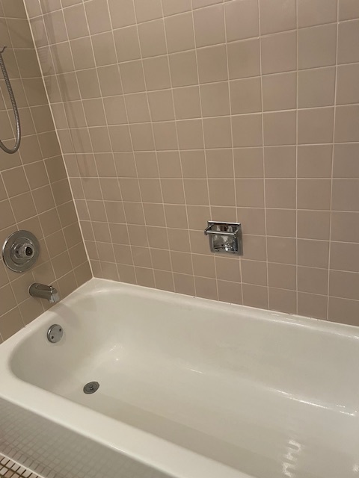
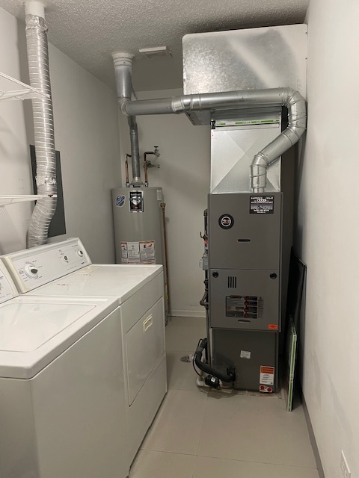
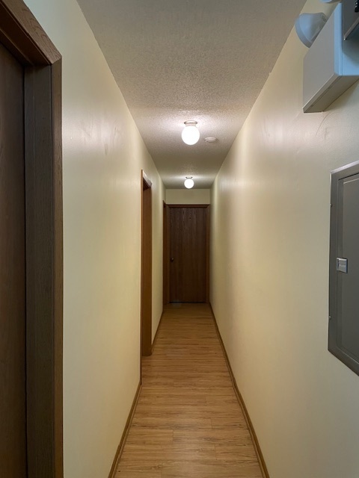
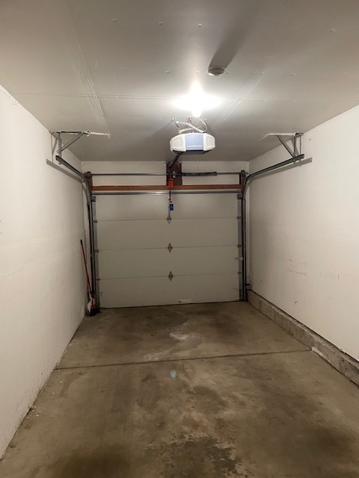
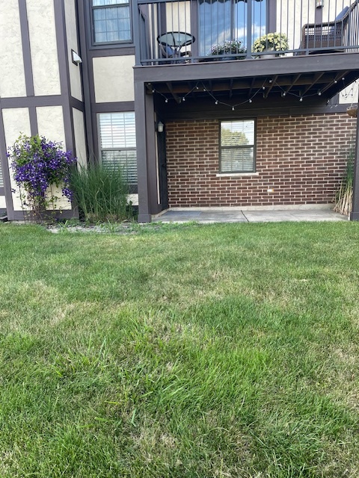
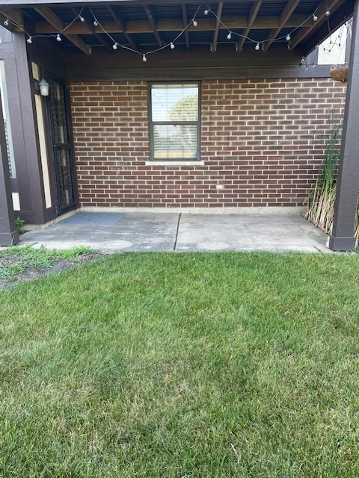
This Elizabeth Park condo is all about the location! It has one of the most stunning views. Sit and relax on the ground level porch overlooking a gorgeous golf course. This home has 2 nice sized Bedrooms and 2 full Bathrooms. The primary bedroom has a large walk-in closet with cedar wall and private bath. The furnace and A/C replaced new in 2022. The living room is spacious and bright with gas fireplace. The kitchen has new refrigerator and dishwasher in 2023 and a cute garden window. It has an in-unit laundry room. The unit also has an extended garage so there is extra storage space. Come and call this home your own!

Share Property

Location

620 Elizabeth Drive Unit: 21A, Wood Dale, IL 60191

Status

Sold

Date Sold

July 31, 2024
Gina Lorusso

Gina Lorusso

TITLE

REALTOR®

Property Amenities

Interior
Laundry room Main Level, Washer Hookup, In Unit
Fireplace Gas Log, Gas Starter
Appliances Range, Dishwasher, Refrigerator, Washer, Dryer, Disposal
Total Bedrooms: 2
Full Bathrooms: 2
Other Interior Features 1st Floor Bedroom, 1st Floor Full Bath, Storage, Walk-In Closet(s)
Area & Lot
Living area 1,200 Sq.Ft.
MLS® ID 12090438
Year Built 1987
School District 88
High School Addison Trail High School
Middle School Indian Trail Junior High School
Elementary School Fullerton Elementary School
Type Condo
Status Sold
Exterior
Stories 1
Air conditioning Central Air
Heat type Natural Gas, Forced Air
Water Source Lake Michigan
Garage Space 1.0
Sewer Public Sewer
Parking Asphalt, Garage Door Opener, Yes, Garage Owned, Attached, Off Street, Guest, Garage
Lot Features On Golf Course
Finance
Sales Price $252,000
HOA Fees $313 monthly
Real Estate Tax $3,987 yearly

Your Next Move Starts Here.

Whether you're purchasing your first home, building your dream residence, expanding an investment portfolio, or preparing to sell, Gina Lorusso provides the expertise, advocacy, and personalized service needed to achieve exceptional results.