Leave a Message

Thank you for your message. I will be in touch with you shortly.

631 E Willow Street Unit: 0
VIEW PHOTOS
Listed by Dennis Stone with Pilmer Real Estate, Inc 630-319-7650
$247,000

631 E Willow Street Unit: 0

2 Beds 4 Baths 1,164 Sq.Ft.

Description

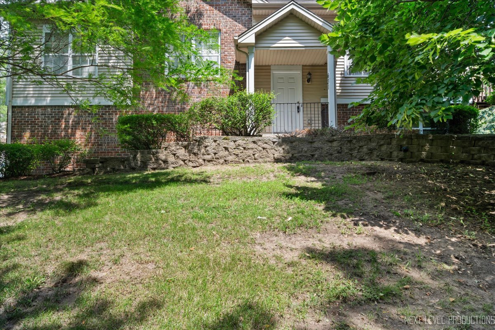
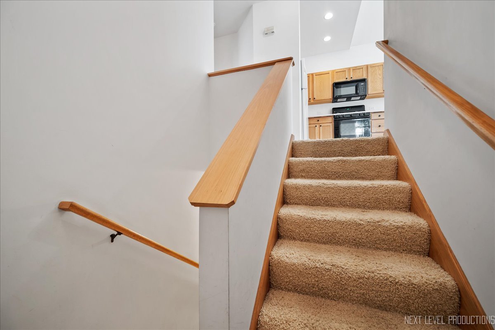
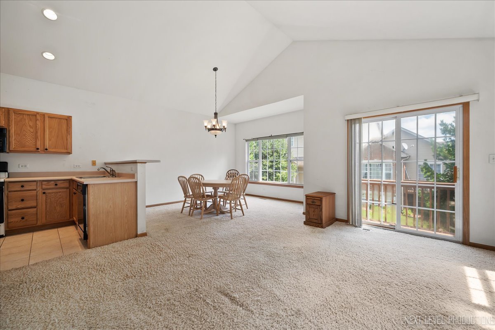
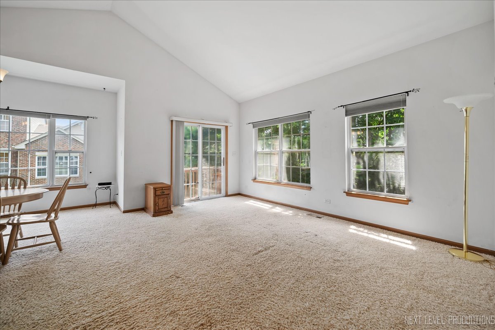
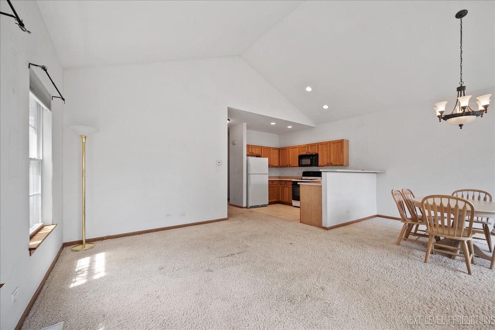
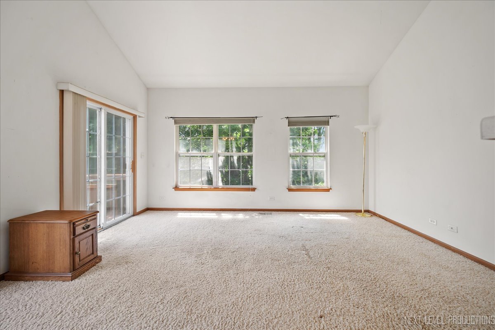
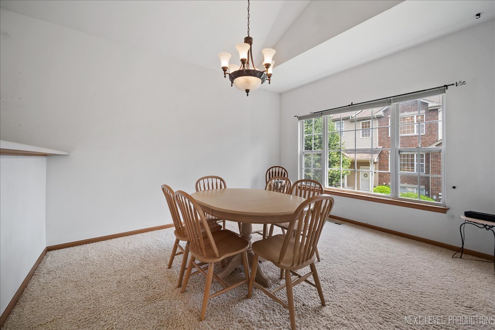
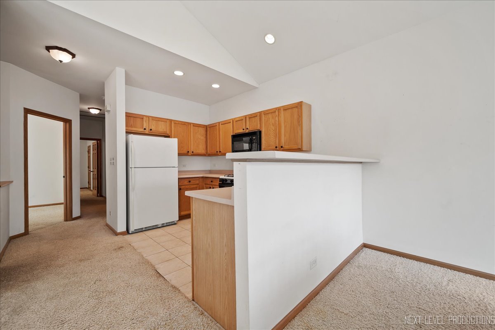
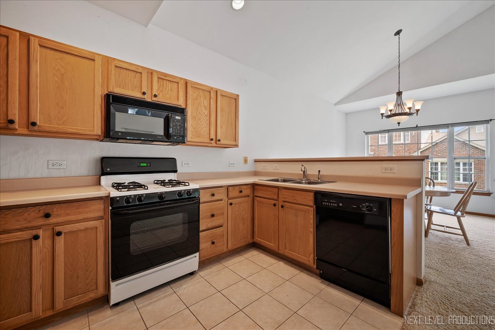
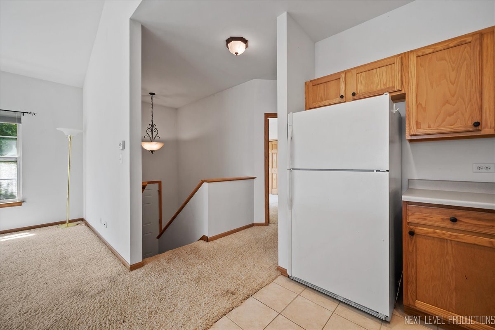
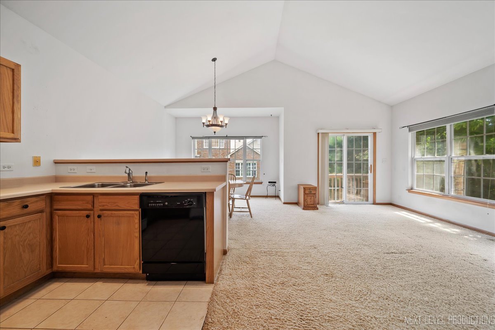
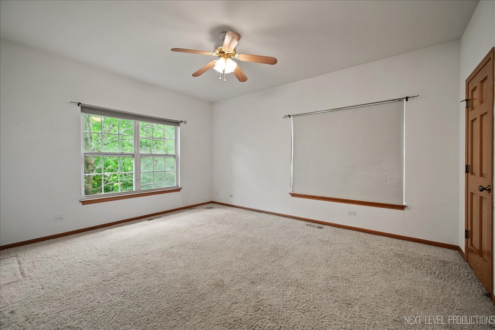
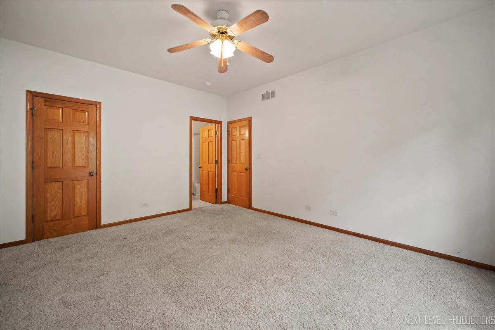
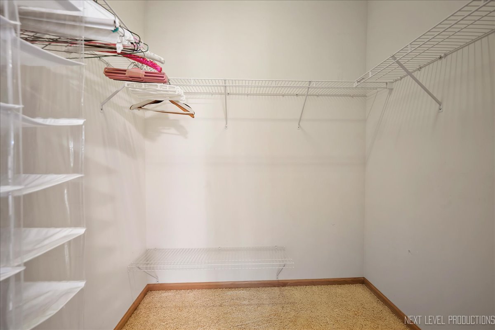
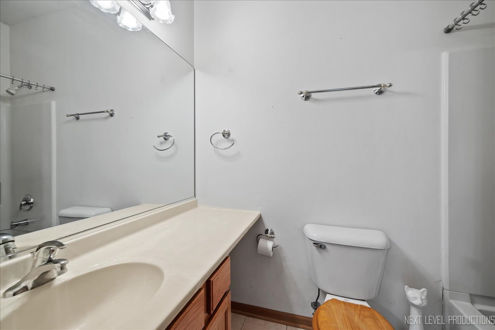
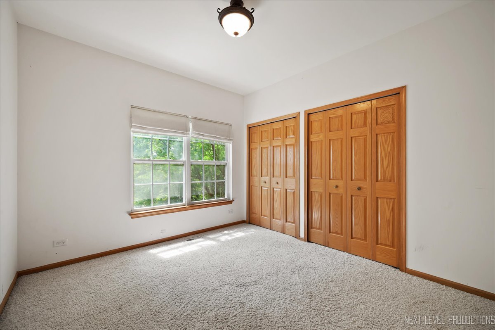
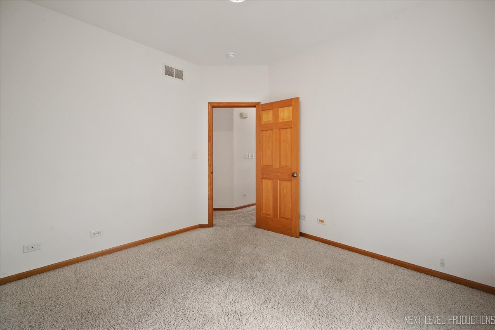
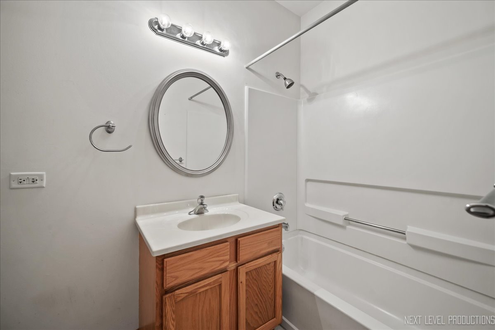
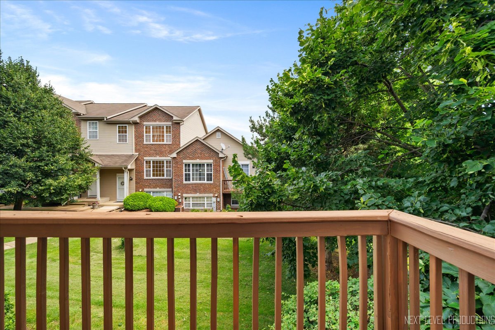
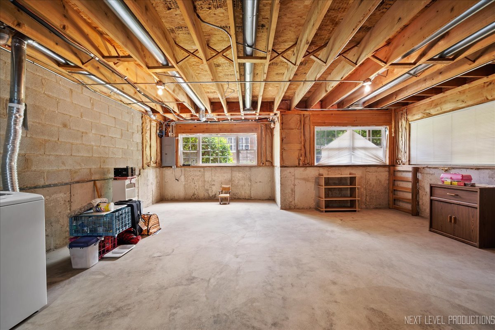
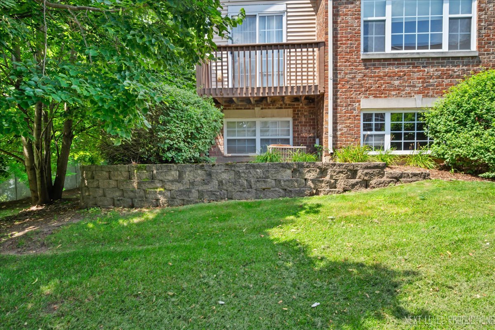
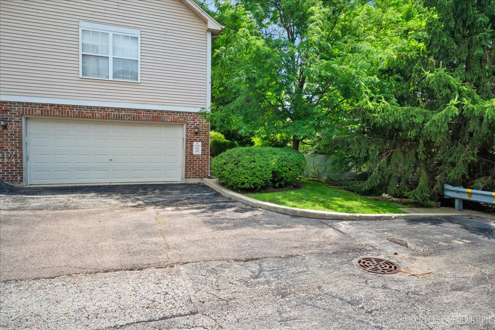
This spacious, light-filled end unit in the popular Countryside Townhomes of Elburn offers the charm of small-town living with modern conveniences nearby! Featuring 2 bedrooms and 2 full baths, the home boasts an open floor plan including a living room with vaulted ceiling and a wall of windows overlooking a wooded area plus a sliding glass door leading to a balcony surrounded by mature trees. The kitchen includes a breakfast bar and adjacent dining space. The large primary suite offers a walk-in closet and private full bath, while the second bedroom has a double wall closet and easy access to a full hall bath with a shower/tub. Additional highlights include an unfinished daylight basement with laundry and ample storage, 6-panel oak doors throughout, and a two-car attached garage. Conveniently located just minutes from downtown Elburn, the METRA train station, schools & parks, Route 47's I-88 interchange, and the famous Ream's Meat Market.

Share Property

Location

631 E Willow Street Unit: 0, Elburn, IL 60119

Status

Sold

Date Sold

September 5, 2025
Gina Lorusso

Gina Lorusso

TITLE

REALTOR®

Property Amenities

Interior
Laundry room Washer Hookup
Appliances Range, Microwave, Dishwasher, Disposal
Total Bedrooms: 2
Half Bathrooms: 2
Full Bathrooms: 2
Other Interior Features Vaulted Ceiling(s), Walk-In Closet(s)
Area & Lot
Living area 1,164 Sq.Ft.
MLS® ID 12421988
Year Built 2004
School District 302
High School Kaneland High School
Middle School Harter Middle School
Elementary School John Stewart Elementary School
Type Townhouse
Status Sold
Exterior
Stories 1
Air conditioning Central Air
Heat type Natural Gas, Forced Air
Water Source Public
Garage Space 2.0
Sewer Public Sewer
Other Exterior Features Balcony
Parking Yes, Garage Owned, Attached, Garage
Lot Features Landscaped
Finance
Sales Price $247,000
HOA Fees $248 monthly
Real Estate Tax $5,452 yearly

Your Next Move Starts Here.

Whether you're purchasing your first home, building your dream residence, expanding an investment portfolio, or preparing to sell, Gina Lorusso provides the expertise, advocacy, and personalized service needed to achieve exceptional results.