Description
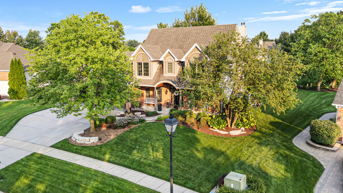
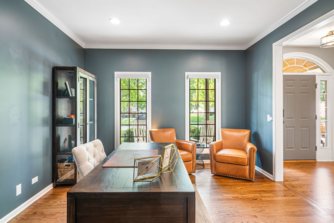
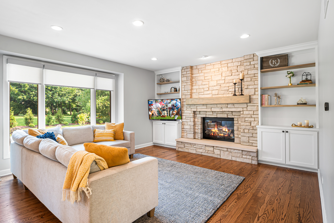
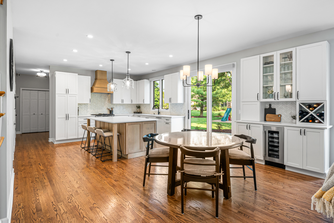
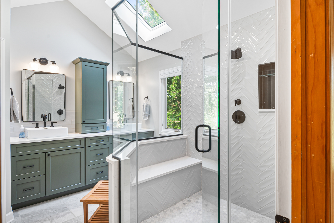
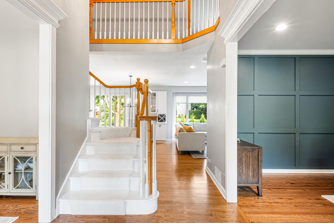
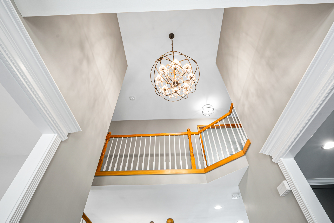
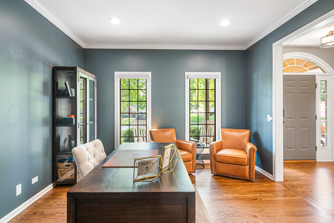
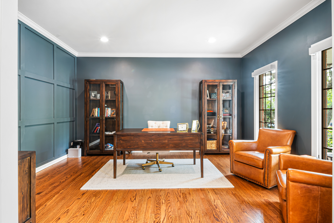
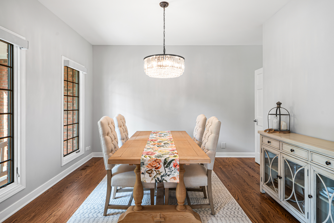
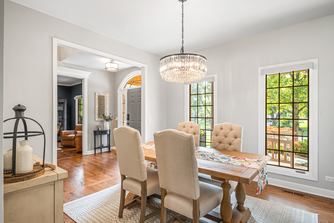
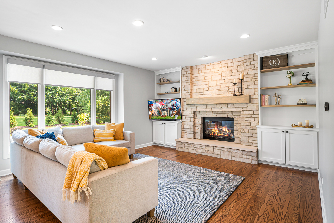
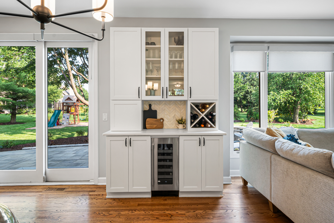
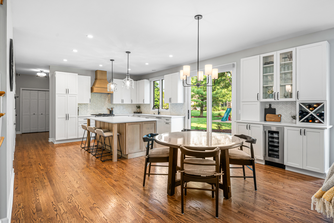
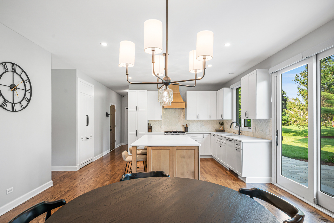
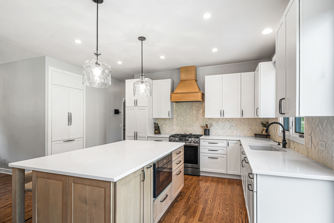
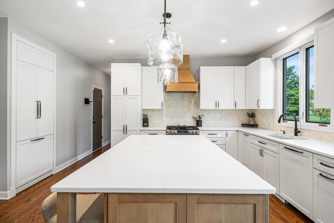
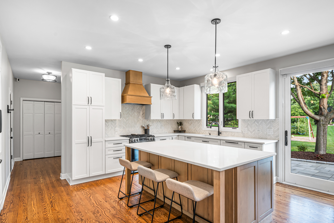
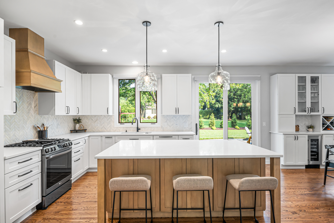
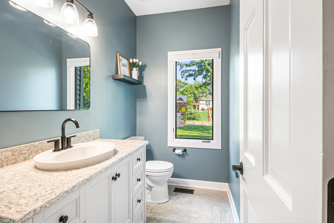
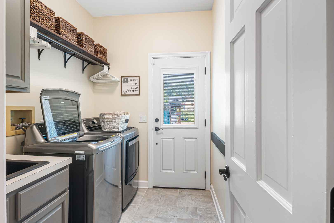
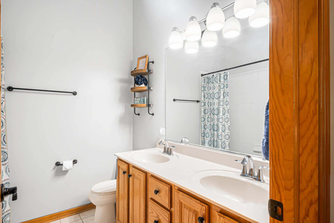
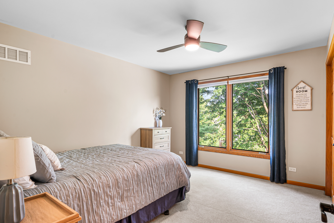
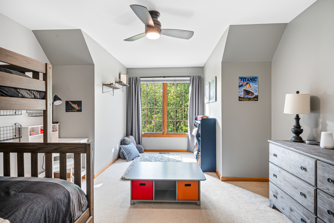
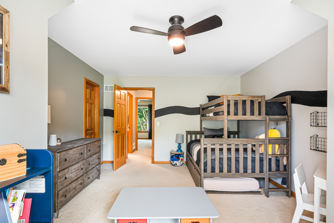
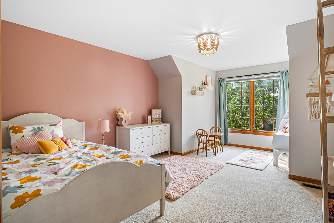
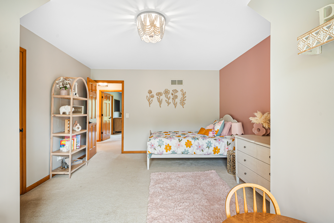
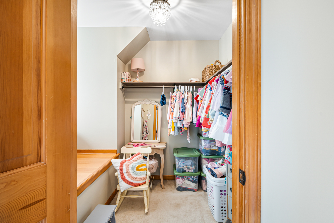
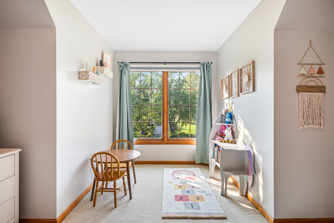
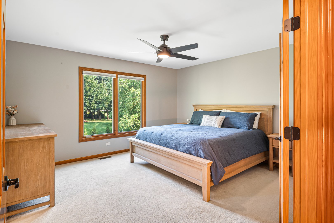
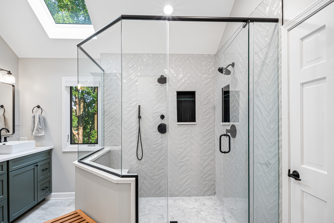
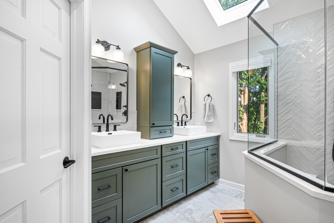
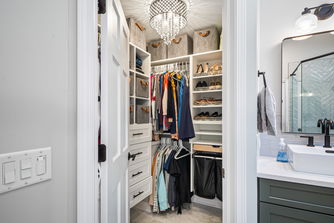
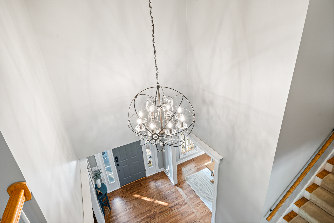
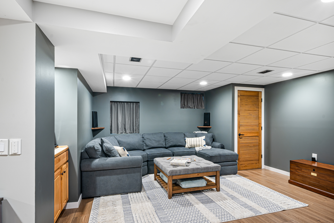
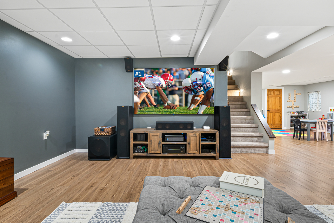
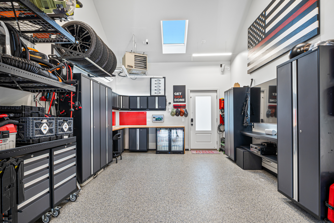
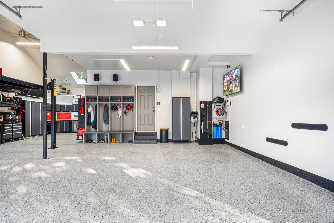
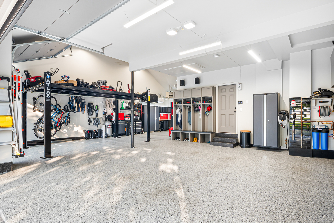
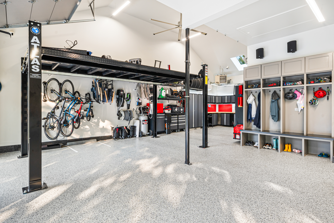
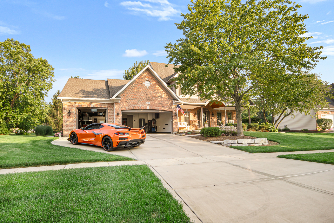
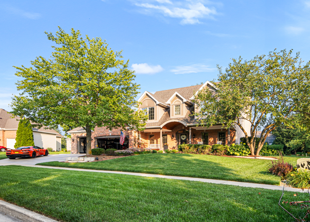
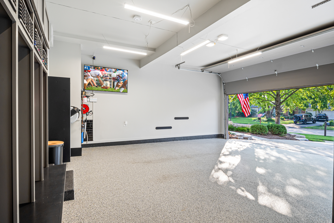
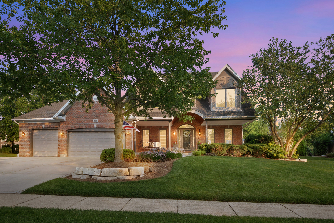
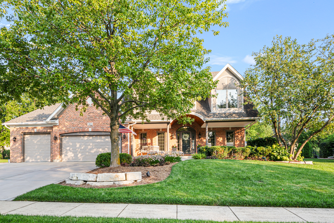
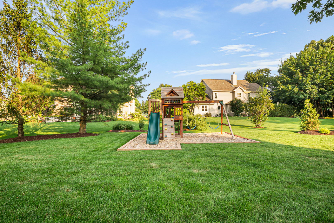
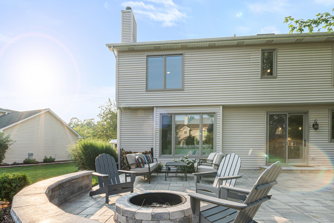
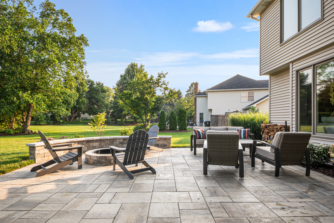
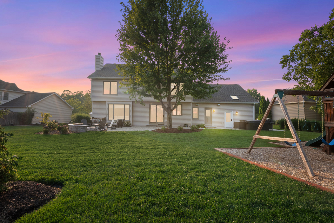
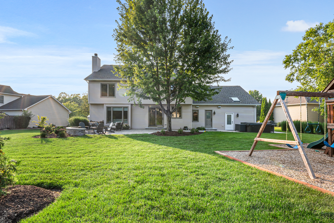
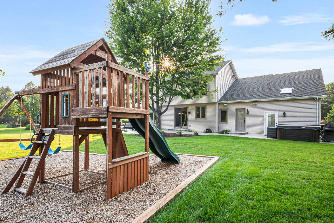
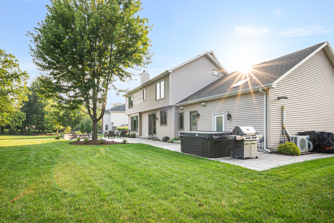
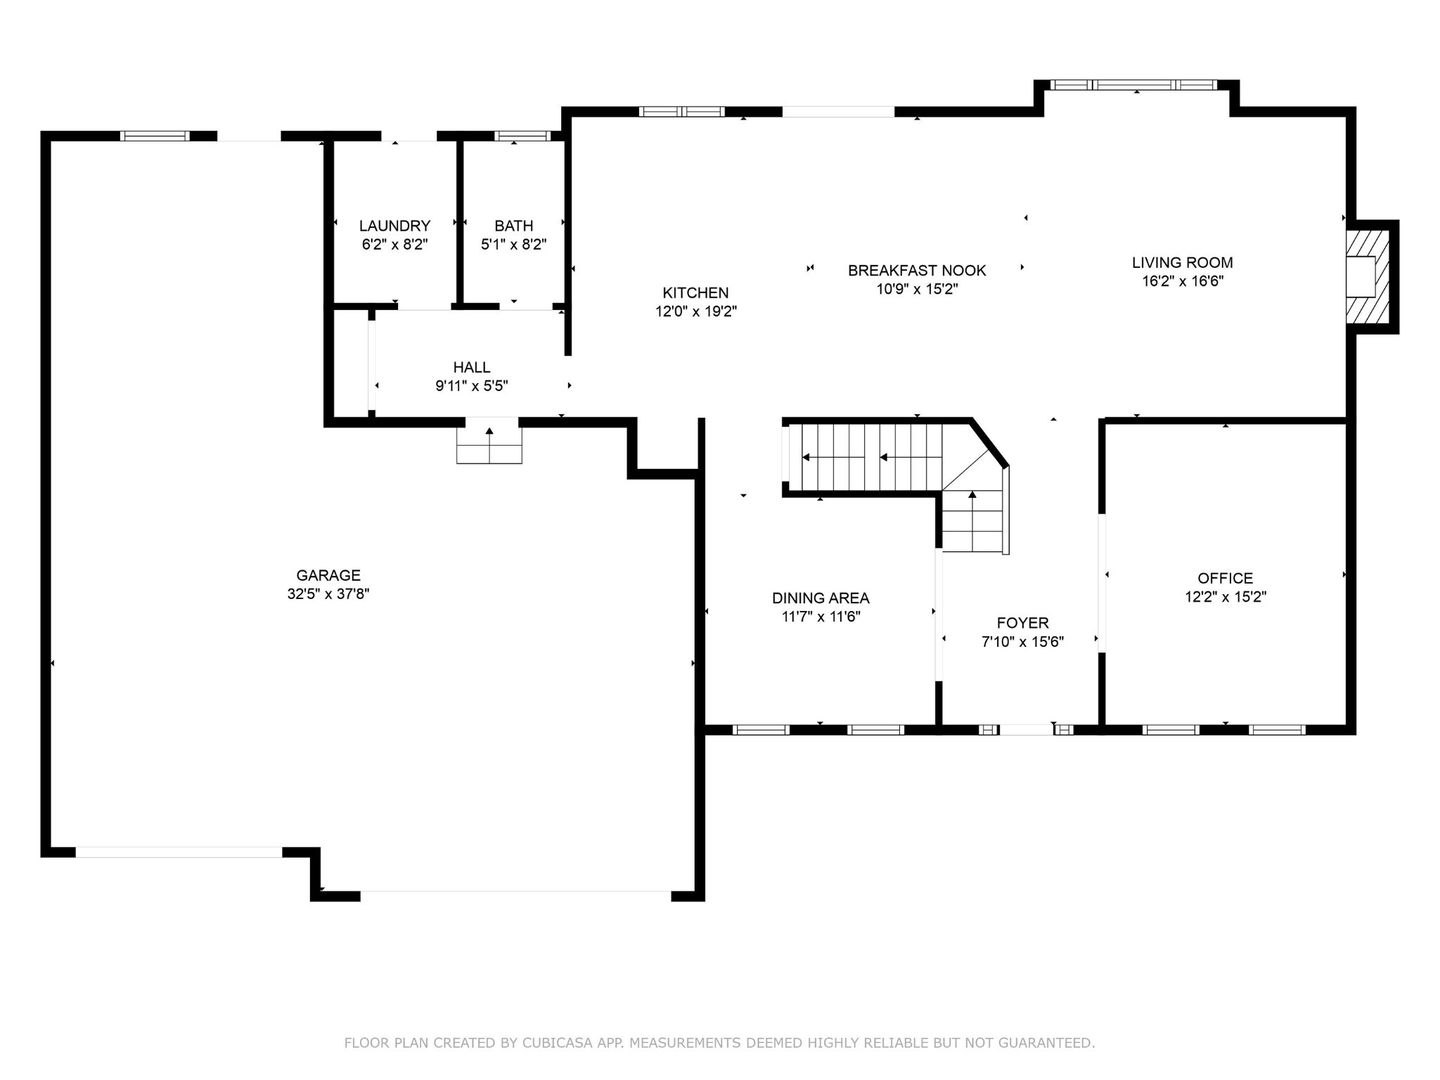
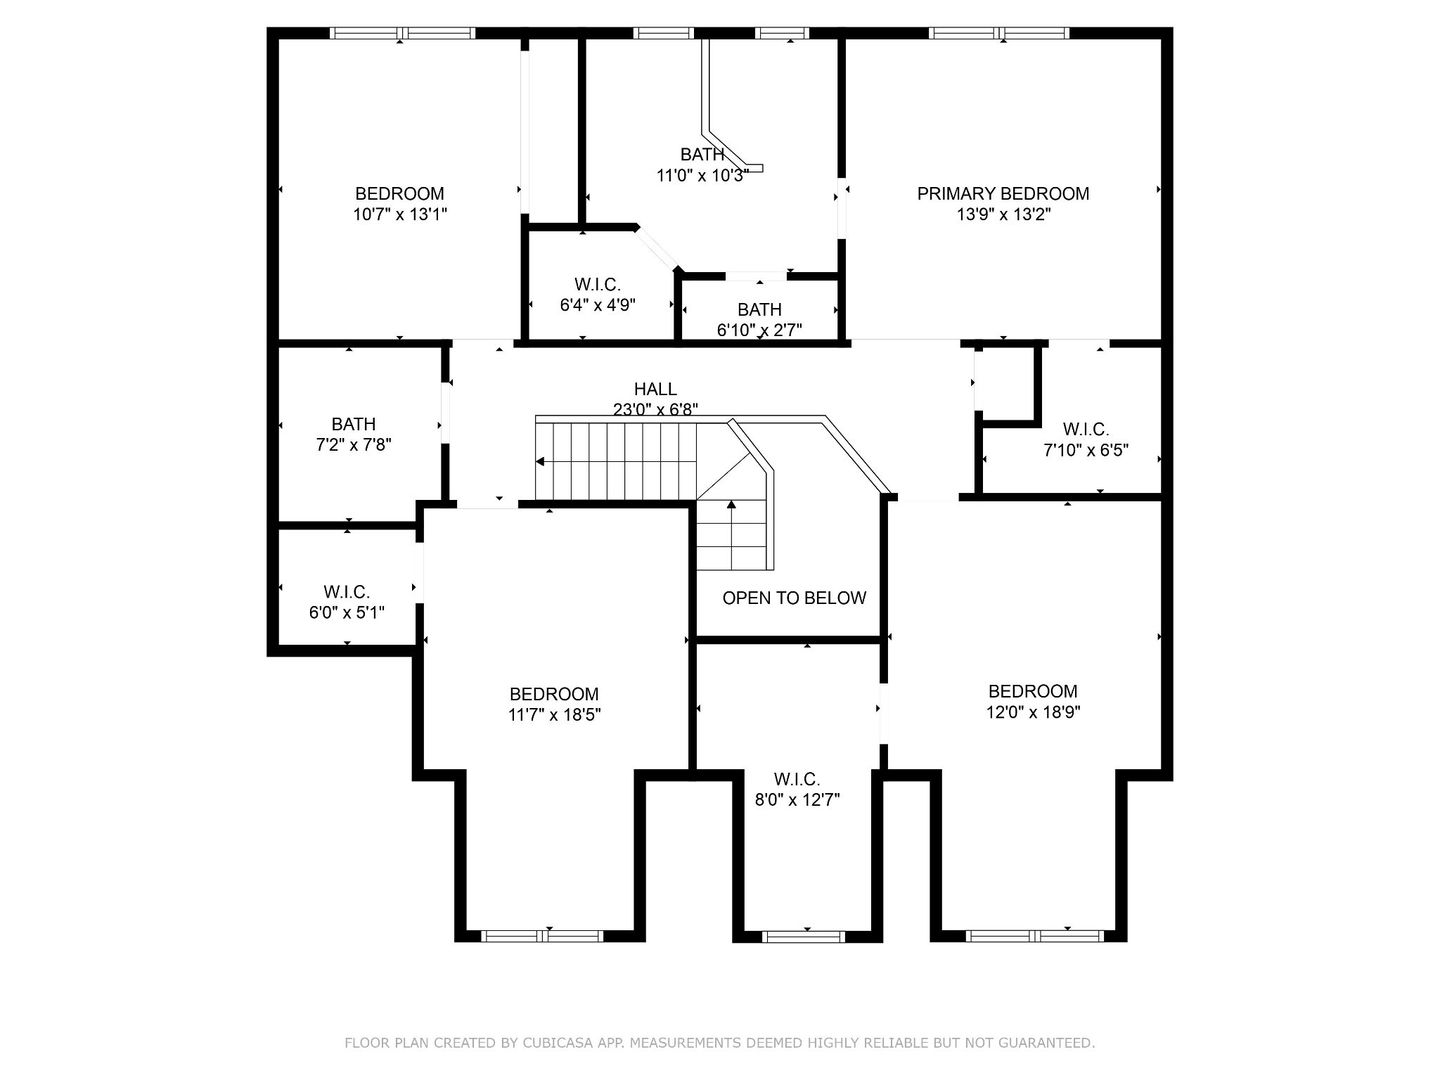
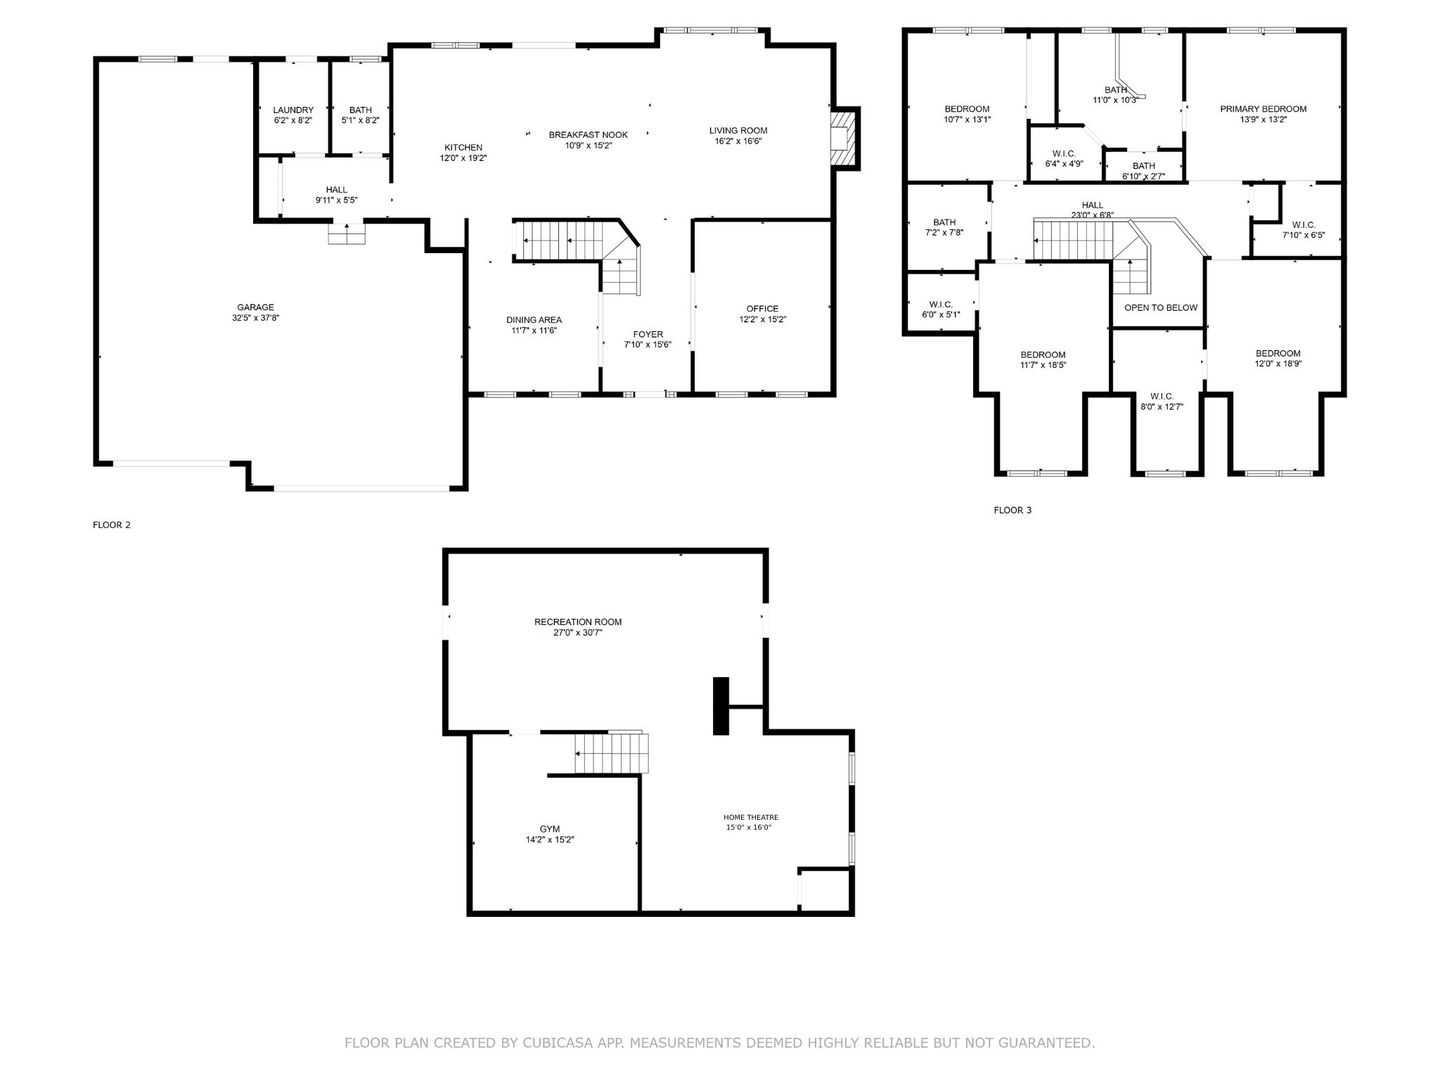
The one you've been searching for is finally making its debut, and it's every bit as breathtaking as you hoped. Thoughtfully designed and packed with upscale finishes, 822 Potawatomie Trail is a statement home that blends style, comfort, and function in all the right ways. From the resort-level primary ensuite to the custom showroom garage, every detail has been curated for the modern homeowner who refuses to compromise. Step inside a grand two-story foyer where natural light dances across newly refinished hardwood floors, setting the stage for an elevated living experience. To your left, a formal dining room offers space for elegant entertaining, while to your right, a boldly accented home office delivers a polished and productive atmosphere. Continue into the spacious family room, where a brand-new wood-burning fireplace makes a striking centerpiece. The adjacent gourmet kitchen stuns with built-in custom refrigerators, a fully integrated wine and coffee bar, and cabinetry designed to showcase your signature appliances. This space was built for gathering and for making every meal feel like a moment. Tucked conveniently on the main level, you'll also find a large laundry room and full hall bath, perfectly placed with easy access to both the showroom-style garage and the backyard oasis. Whether you're heading out for the day or in from the garden, the flow here just makes sense. Upstairs, the primary suite offers a true retreat. The ensuite bath features a resort-style walk-in shower with floor-to-ceiling tile, a built-in bench, and dual shower heads. Custom cabinetry, a double vanity, and elegant finishes throughout bring spa-level serenity into your daily routine. Beyond the generous walk-in closet, you'll find a second wardrobe space complete with designer organizers and a statement chandelier. It's a dream for anyone with fashion sense and an eye for detail. Two of the secondary bedrooms are oversized and each includes a walk-in closet, while the fourth bedroom overlooks the beautifully landscaped backyard and sits adjacent to a convenient full hall bathroom. Step outside to a professionally designed outdoor haven, ready for your future hot tub and equipped with a dedicated hookup for an attached grill. There's space to lounge, entertain, dine, and play with built-in speakers, curated lighting, and thoughtful touches at every turn. Everything has been considered to create a private outdoor escape that lives as beautifully as the inside. And finally, the 3.5-car heated garage is a showpiece in itself. Finished with epoxy floors, custom storage, finished attic, heating & cooling, and a pristine layout, and surround sound, it's ready to house your passions, hobbies, and weekend toys in style. Located in a quiet, established neighborhood in desirable Batavia, this is more than just a place to live. It's a home to grow into, entertain in, and never want to leave. This is the one. Come see it for yourself and get ready to fall in love.