Leave a Message

Thank you for your message. I will be in touch with you shortly.

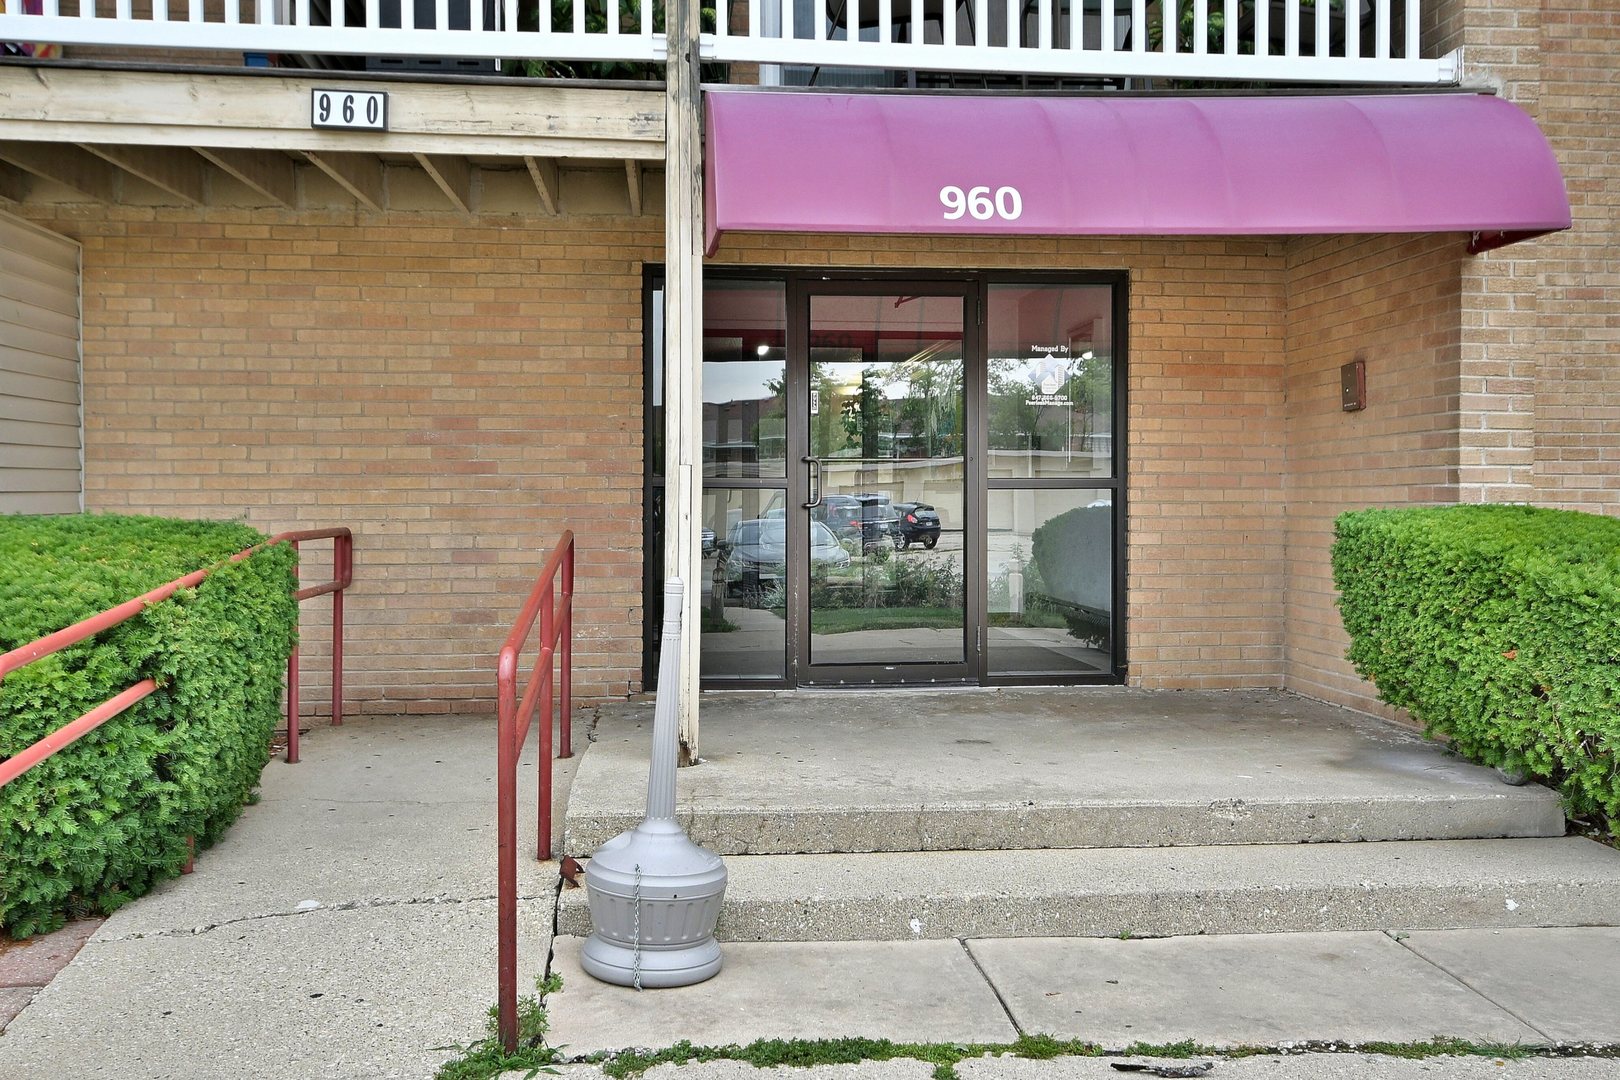
960 Beau Drive Unit: 205
VIEW PHOTOS
Listed by Casey Rybaltowski with RE/MAX AllStars 847-965-5544
$240,000

960 Beau Drive Unit: 205

2 Beds 1 Bath 1,100 Sq.Ft.

Description

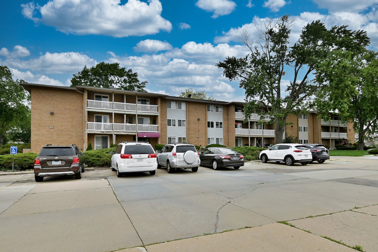
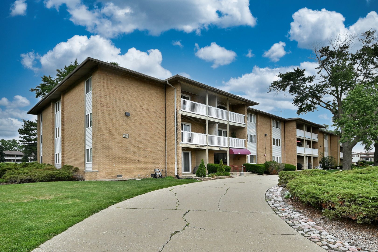
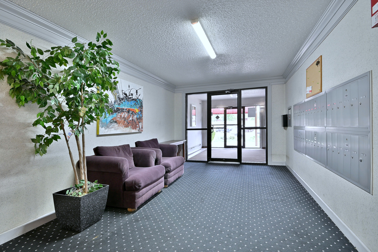
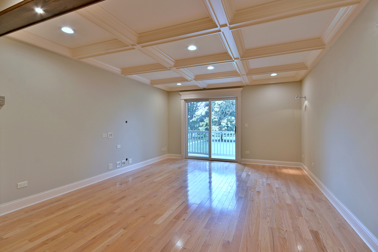
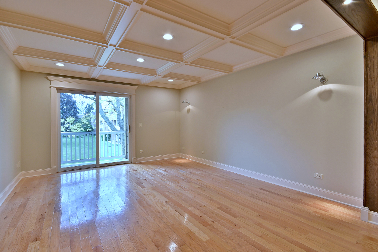
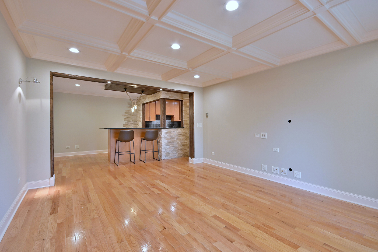
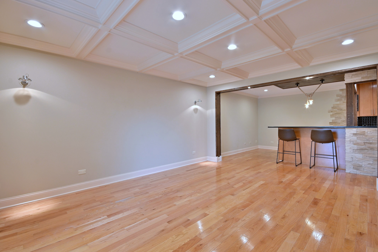
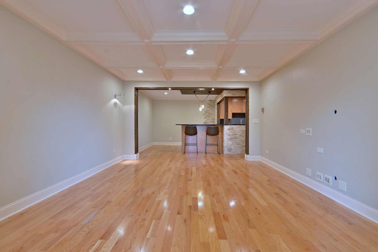
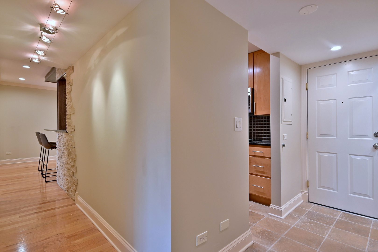
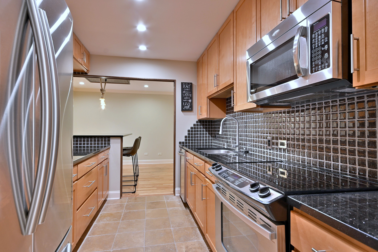
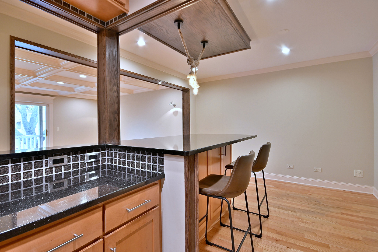
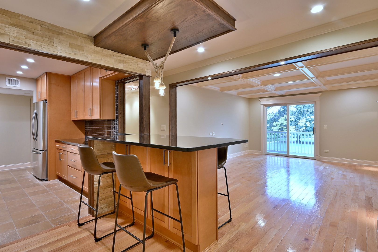
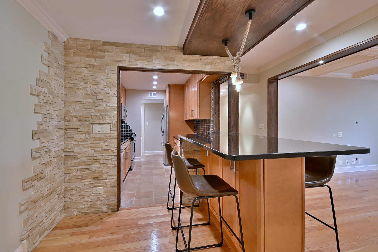
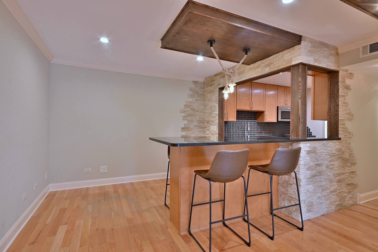
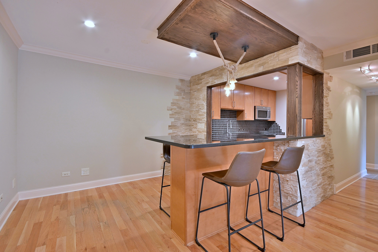
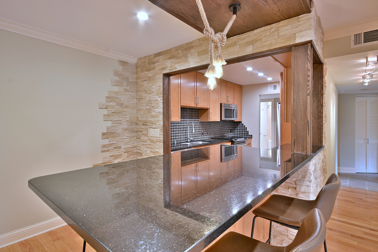
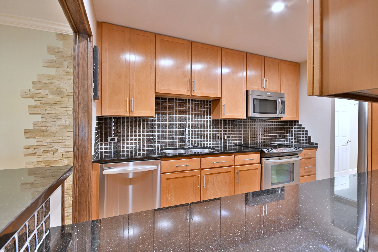
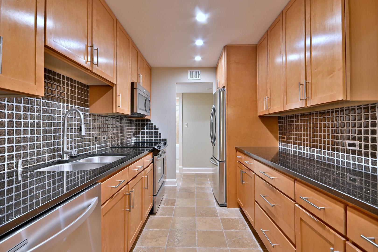
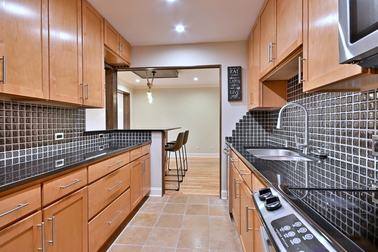
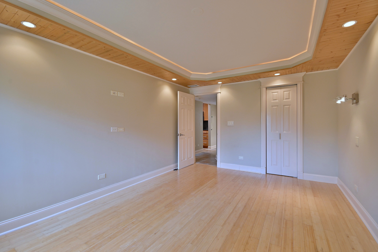
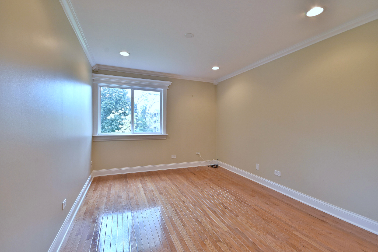
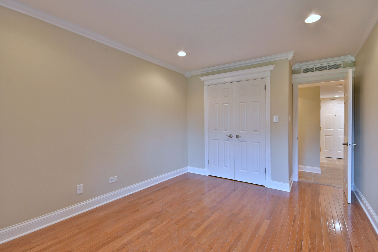
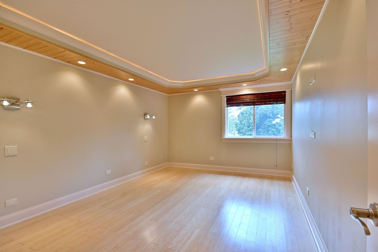
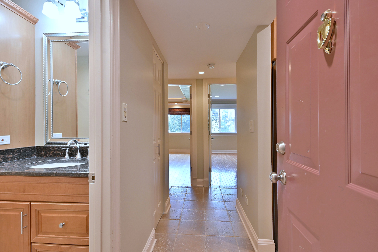
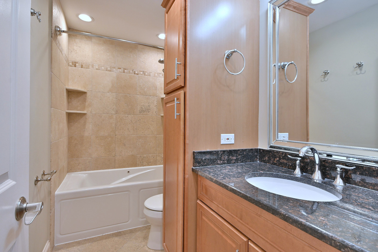
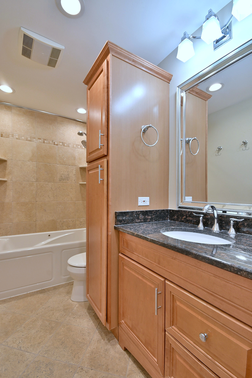
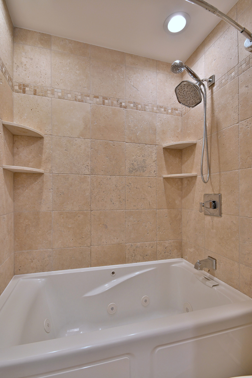
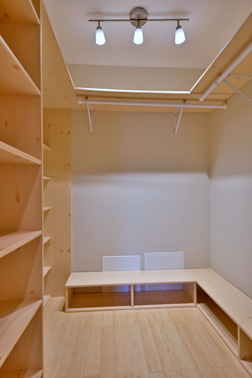
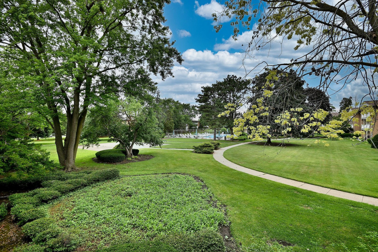
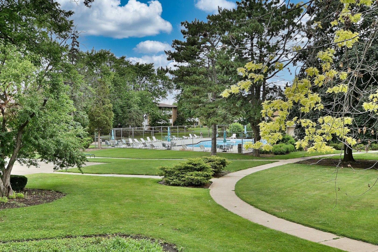
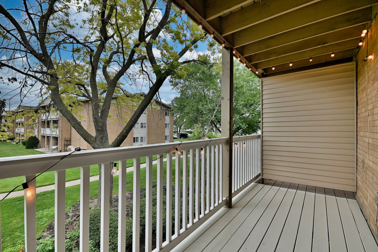
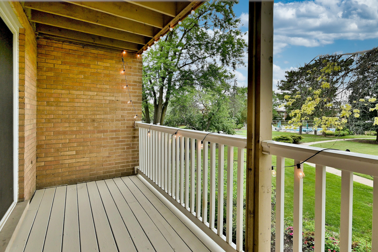
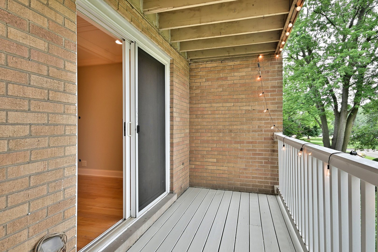
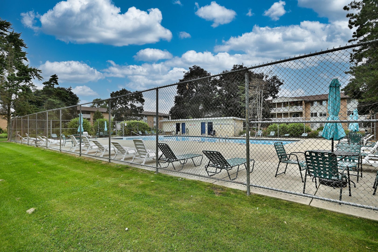
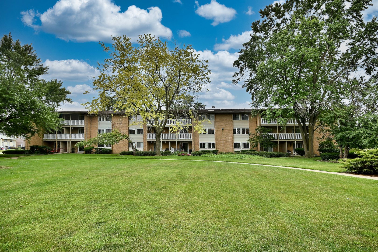
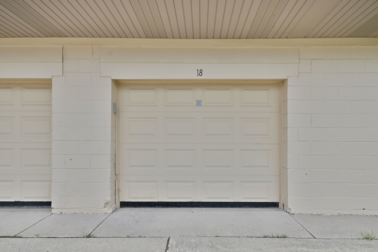
Updated 2nd flr condo in desirable well managed association. Elevator in building. hardwood floors thru-out. Modern kitchen and bath. Balcony overlooking pool. Pet friendly and it allows rentals. Taxes do not reflect homeowners exemption. Exercise room. Garage space #18 is also for sale separately at an asking price of $29,900.

Share Property

Location

960 Beau Drive Unit: 205, Des Plaines, IL 60016

Status

Sold

Date Sold

August 25, 2025
Gina Lorusso

Gina Lorusso

TITLE

REALTOR®

Property Amenities

Interior
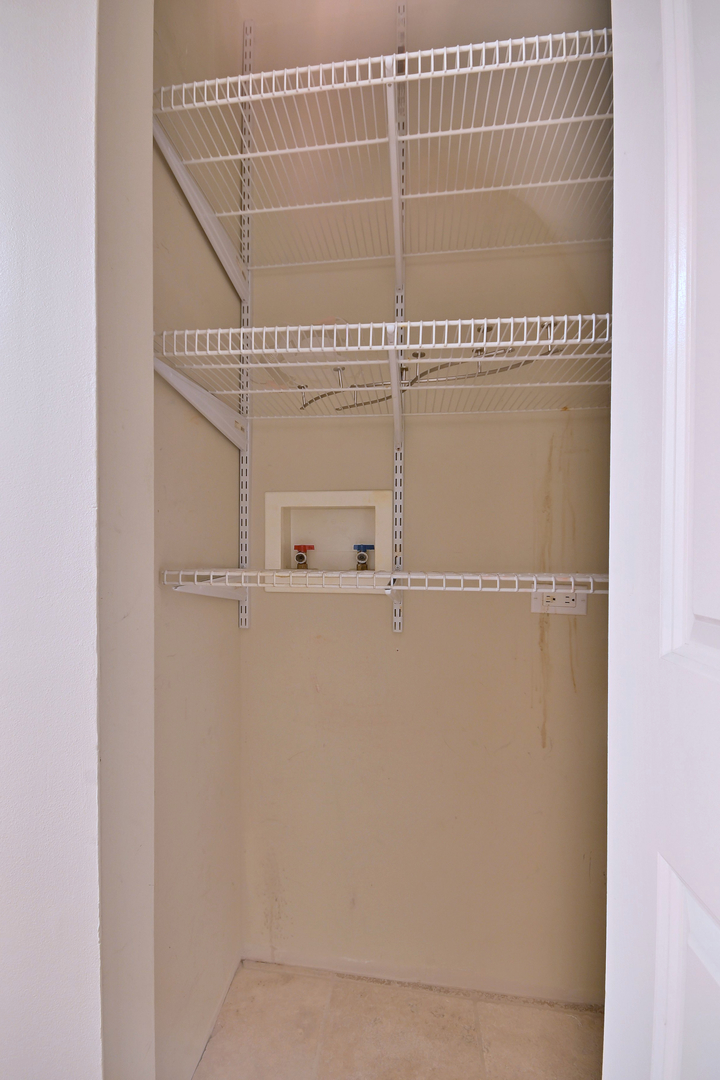
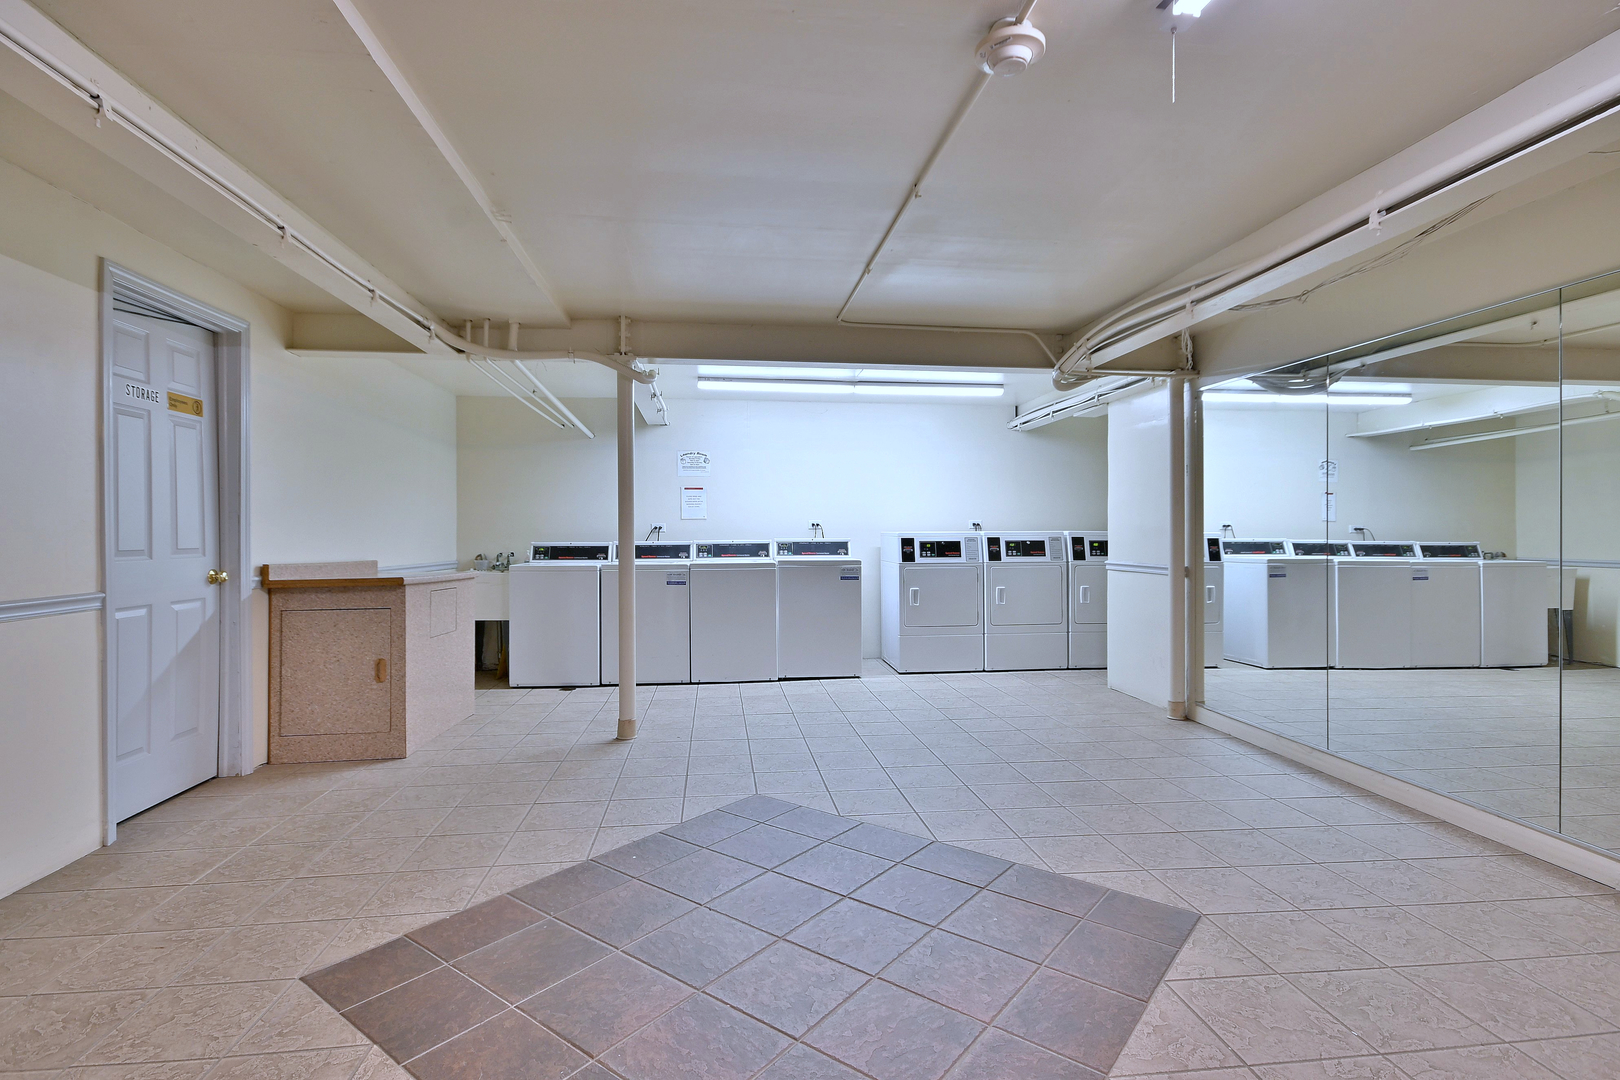
Laundry room Common Area
Appliances Double Oven, Microwave, Dishwasher, Refrigerator
Total Bedrooms: 2
Full Bathrooms: 1
Area & Lot
Living area 1,100 Sq.Ft.
MLS® ID 12420391
Year Built 1968
School District 214
High School Elk Grove High School
Middle School Friendship Junior High School
Elementary School Devonshire Elementary School
Type Condo
Status Sold
Exterior
Stories 3
Air conditioning Central Air
Heat type Natural Gas, Forced Air
Disability Features Bath Grab Bars
Water Source Lake Michigan
Sewer Public Sewer
Other Exterior Features Balcony
Parking Asphalt, Yes
Roof Asphalt
Finance
Sales Price $240,000
HOA Fees $429 monthly
Real Estate Tax $3,790 yearly

Your Next Move Starts Here.

Whether you're purchasing your first home, building your dream residence, expanding an investment portfolio, or preparing to sell, Gina Lorusso provides the expertise, advocacy, and personalized service needed to achieve exceptional results.